

 Site Map

-
Commercial Real Estate
- Brokerage Services
- Develop and Construct
- Group Brokerage
- Industrial
- Land
- Multi-Family
- Retail
- Property Management
- Tenant Representation
-
Group Brokerage
- Churches
- Medical Space
- Hotel/Motel
- Restaurant
BEDS3
BATHS2 full
SQUARE FEET1,531
MLS#3520986
STATUSActive
PROPERTY TYPEResidential - Single Family
SUBDIVISIONThe Hamptons Subd
Property Description
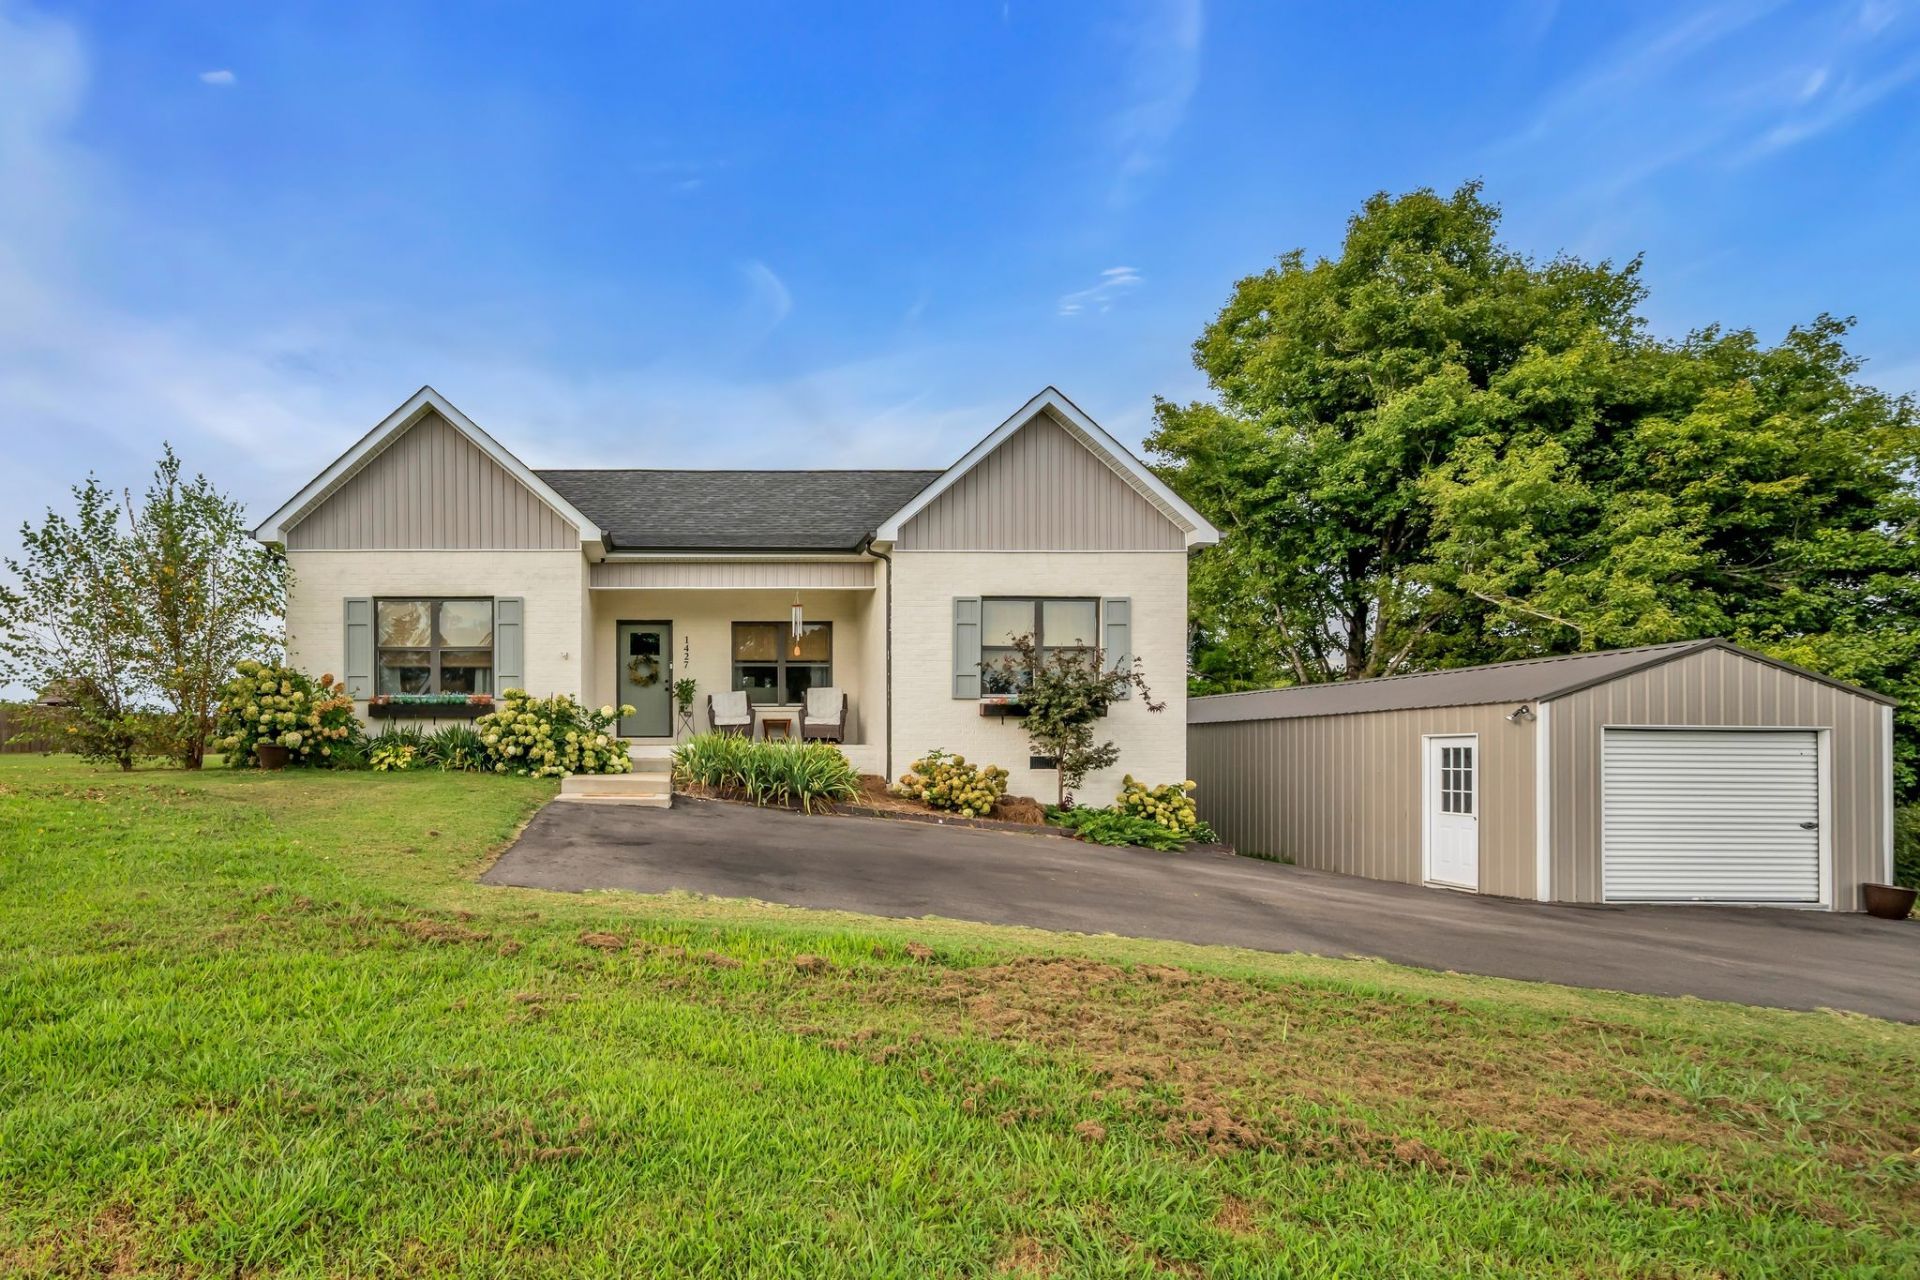
This is the home you've been dreaming of..., A decorator's showplace. Open floor plan with vaulted ceilings, Huge walk-in pantry and spacious utility room. Located on a beautiful l1+ acre lot and a 1 car detached garage. Covered front porch and nice deck for summer afternoons. This would be a perfect starter home or empty nester. Range, dishwasher, microwave, and refrigerator remain.
Listing Video
Property Features
Property Type: Residential - Single Family
Basement: None
Cooling: Ceiling Fan(s), Central Air, Electric
Garage: 1
Heating: Central, Electric, Heat Pump
Home Style: Ranch
Lot Size: 1.05 Acres
Roof Type: Shingle
Stories: 1.0
Taxes: $1,449
Year Built: 2022
Amenities
Ceiling Fan(s)
High Ceilings
Pantry
Walk-In Closet(s)
High Speed Internet
Feature Descriptions
Appliances: Electric Range, Dishwasher, Disposal, Microwave, Refrigerator, Stainless Steel Appliance(s)
Days on Site: 7
Exterior: Vinyl Siding
Fireplace: Electric
Flooring: Carpet, Wood
Laundry: Electric Dryer Hookup, Washer Hookup
Parcel#: 074 01709 000
Parking: Detached
Parking Notes: Detached
Patio/Porch: Porch, Covered, Deck
Sewer: Septic Tank
Utilities: Electricity Available, Water Available
Water: Public
Room Sizes
Bedroom 1: 17x13
Bedroom 2: 16x10
Bedroom 3: 15x13
Kitchen: 16x11
Living Room: 16x16
Other Room: 8x7
Local Schools
High School: Creek Wood High School
Middle School: Charlotte Middle School
Elementary School: Charlotte Elementary
Listed By / Shown By

Listed By
Agency Name: Crye-Leike, Inc., REALTORS
Agent Name: Pam Redden
Agency Phone: (615) 604-8878
Source: Nashville MLS
Estimate Your Payment
Estimated Payment
$ 1,096.18 per month $862.41 Principal & Interest $120.75 Property Tax $113.02 Homeowner's Insurance
1427 Ridge Rd | MLS# 3520986
This single family home located at 1427 Ridge Rd, Dickson, TN 37055 is currently listed for sale by Crye-Leike, Inc., REALTORS, with an asking price of $387,500. This property was built in 2022 and has 3 bedrooms and 2 full baths with 1531 sq. ft. Ridge Rd is located in the The Hamptons Subd subdivision. Search The Hamptons Subd real estate on www.clcommercialrealestate.com today.