

 Site Map

-
Commercial Real Estate
- Brokerage Services
- Develop and Construct
- Group Brokerage
- Industrial
- Land
- Multi-Family
- Retail
- Property Management
- Tenant Representation
-
Group Brokerage
- Churches
- Medical Space
- Hotel/Motel
- Restaurant
BEDS2
BATHS2 full
SQUARE FEET1,938
MLS#9999736
STATUSActive Under Contract
PROPERTY TYPEResidential -
SUBDIVISIONCottages At Feathers Chap
NEIGHBORHOOD107 - Blountville
Property Description
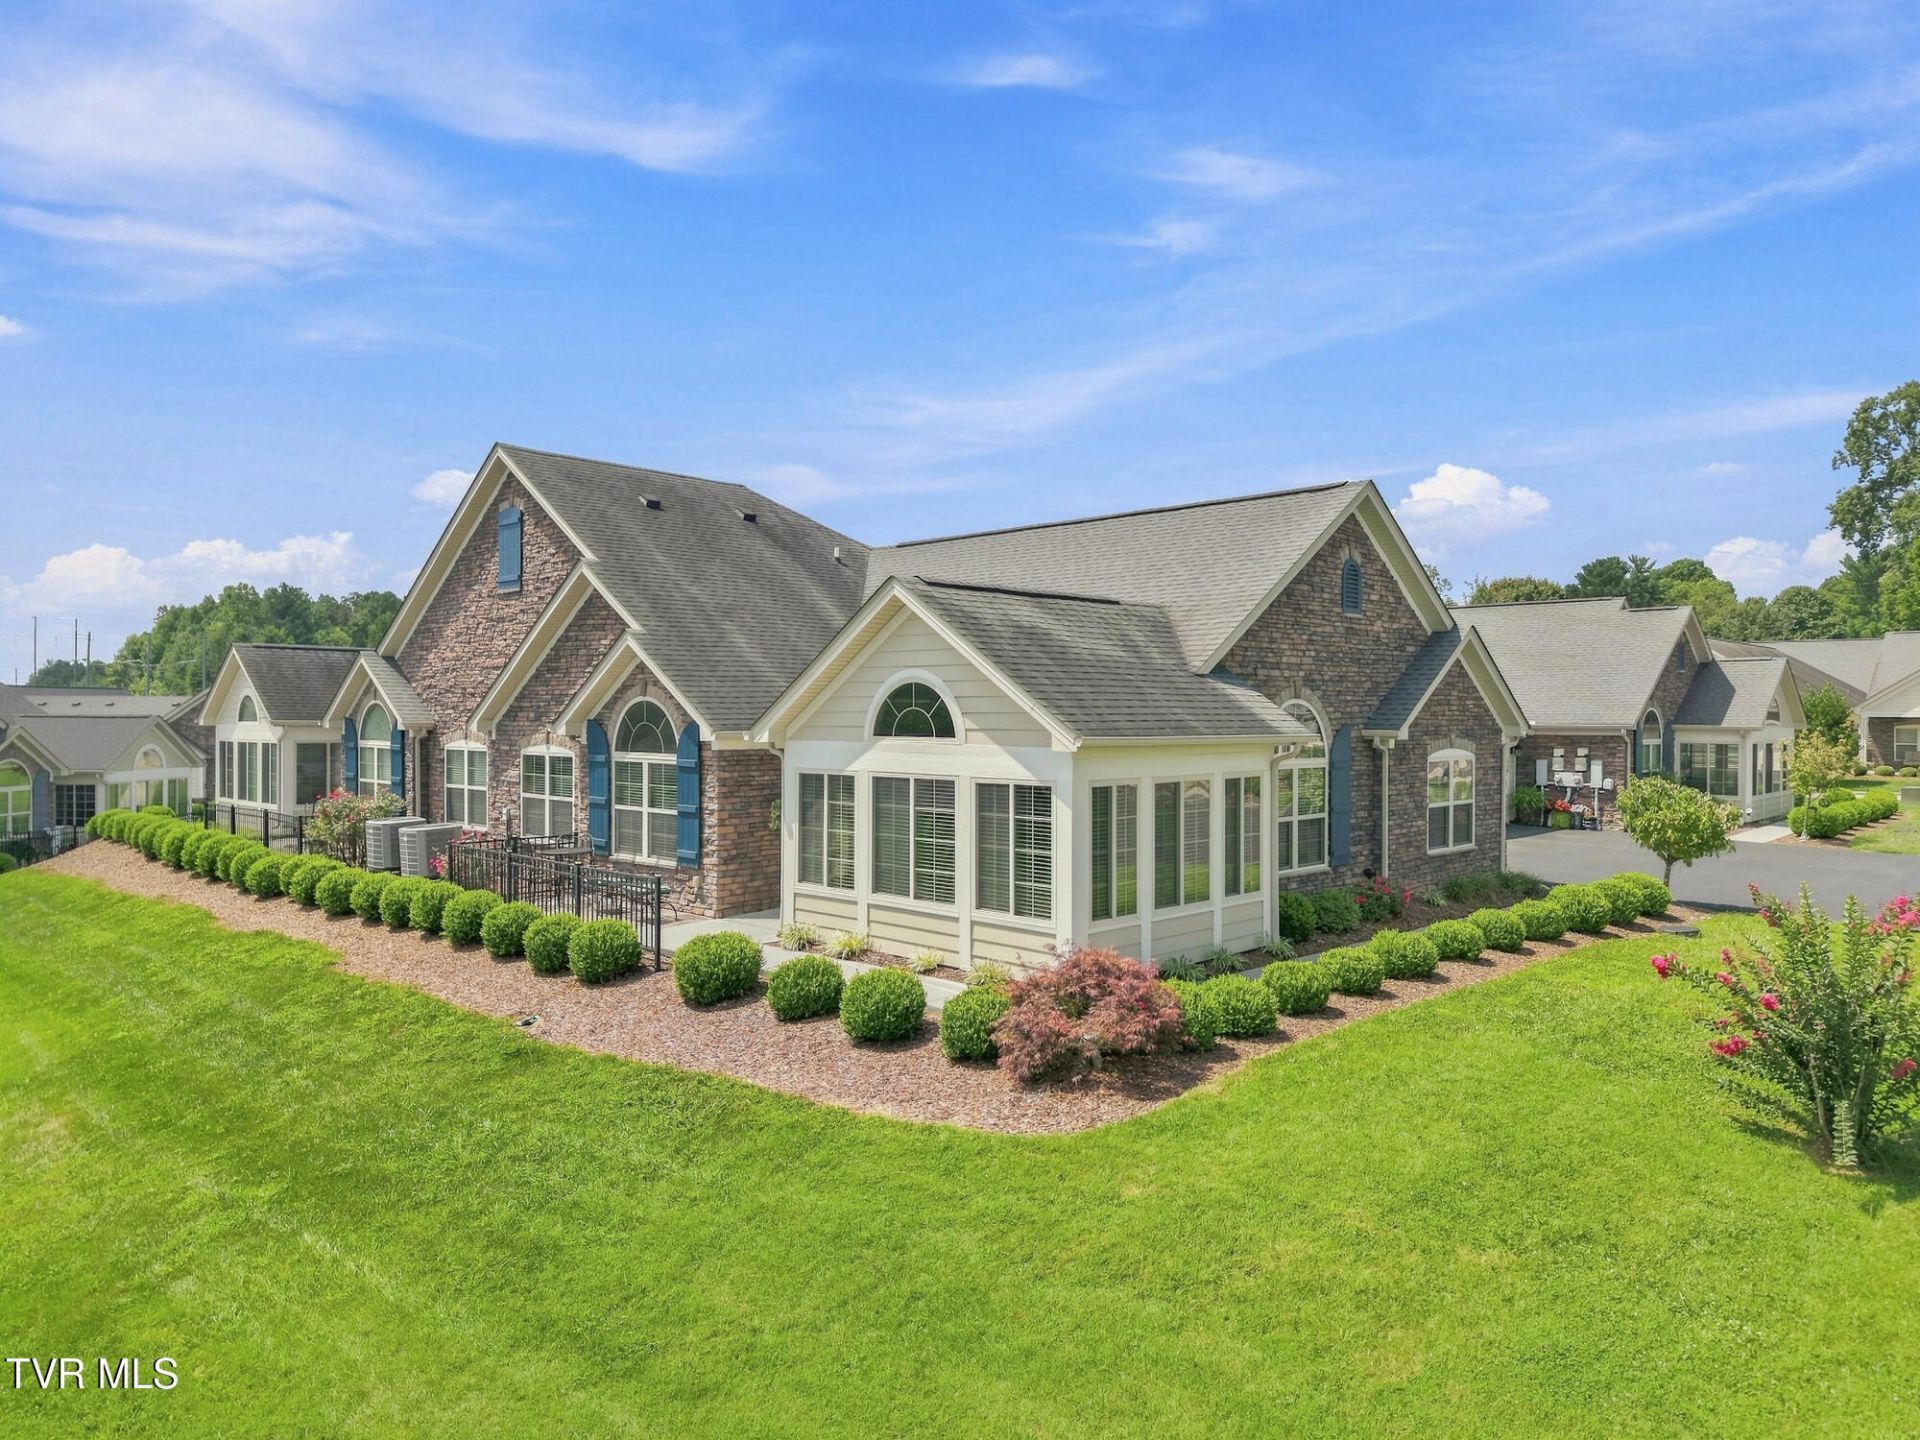
Check out this immaculate, sought after, one-owner Canterbury unit in sought after Cottages at Feather's Chapel..... You'll love this recently painted, all one level home that features lots of custom upgrades.... such as expansive kitchen, open floor plan, cathedral ceilings, fireplace, beautiful flooring, sunroom, office, cozy outdoor patio with water view and much more! You will love living in this beautiful community! HOA fee covers exterior maintenance, trash pickup, water/sewer, lawn maintenance, Clubhouse complete with exercise room, kitchen and heated salt water swimming pool and lots of beautiful walking paths. It's also conveniently located just minutes from everything downtown Bristol TN~VA, Bristol Motor Speedway, Tri-Cities Golf Club, The Hard Rock Casino, Pinnacle Shopping Center, South Holston Lake, South Fork of The Holston River, Johnson City, Kingsport and so much more. Check this one out today, I promise you'll be glad you did! Information taken from tax records and owner and all information to be verified by buyer and/or buyers agent.
Property Features
Property Type: Residential -
Cooling: Central Air, Heat Pump
Fireplaces: 1
Garage: 2 car attached
Heating: Fireplace(s), Heat Pump, Propane
Home Style: Craftsman, Patio Home, PUD
Roof Type: Shingle
Stories: 1.0
Year Built: 2014
Feature Descriptions
Appliances: Dishwasher, Disposal, Dryer, Electric Range, Microwave, Refrigerator, Washer
Association Amenities: Landscaping
Community Features: Sidewalks, Clubhouse, Fitness Center
Days on Site: 11
Exterior: HardiPlank Type, Stone Veneer
Fireplace: Gas Log, Great Room, Stone
Flooring: Ceramic Tile, Hardwood
Foundation: Slab
Hoa Fee: 395
Interior: Entrance Foyer, Granite Counters, Kitchen/Dining Combo, Open Floorplan, Pantry
Laundry: Electric Dryer Hookup, Washer Hookup
Parcel Id: 066 072.52
Parking: Attached, Garage Door Opener
Pool: Community, Heated
Rooms Total: 2
Sewer: Public Sewer
Special View Info: Water, Mountain(s)
Topography: Level, Sloped
Water: Public
Zoning: PBD
Local Schools
High School: Tennessee
Middle School: Vance
Elementary School: Avoca
Listed By / Shown By
Listed By
Agency Name: Prestige Homes of the Tri Cities, Inc.
Agency Phone: 423-217-0346
Shown By
Agency Title: Crye-Leike Real Estate Services
Agency Phone:

Source: Tennesse Virginia MLS
Estimate Your Payment
Estimated Payment
$ 1,119.79 per month $990.04 Principal & Interest $0.00 Property Tax (data not provided by mls) $129.75 Homeowner's Insurance
1427 Hatterdale Farm Road, Unit 1427 | MLS# 9999736
This home located at 1427 Hatterdale Farm Road, Unit 1427, Blountville, TN 37617 is currently listed for sale with an asking price of $444,850. This property was built in 2014 and has 2 bedrooms and 2 full baths with 1938 sq. ft. Hatterdale Farm Road, Unit 1427 is located in the Cottages At Feathers Chap subdivision. Search Cottages At Feathers Chap real estate on www.clcommercialrealestate.com today.