

 Site Map

-
Commercial Real Estate
- Brokerage Services
- Develop and Construct
- Group Brokerage
- Industrial
- Land
- Multi-Family
- Retail
- Property Management
- Tenant Representation
-
Group Brokerage
- Churches
- Medical Space
- Hotel/Motel
- Restaurant
BEDS4
BATHS3 full 1 partial
SQUARE FEET4,995
MLS#7805163
STATUS
PROPERTY TYPEResidential - Single Family
SUBDIVISIONFLOWERS CROSSING AT THE MILL
SCHOOLCraig - Brookwood
Property Description
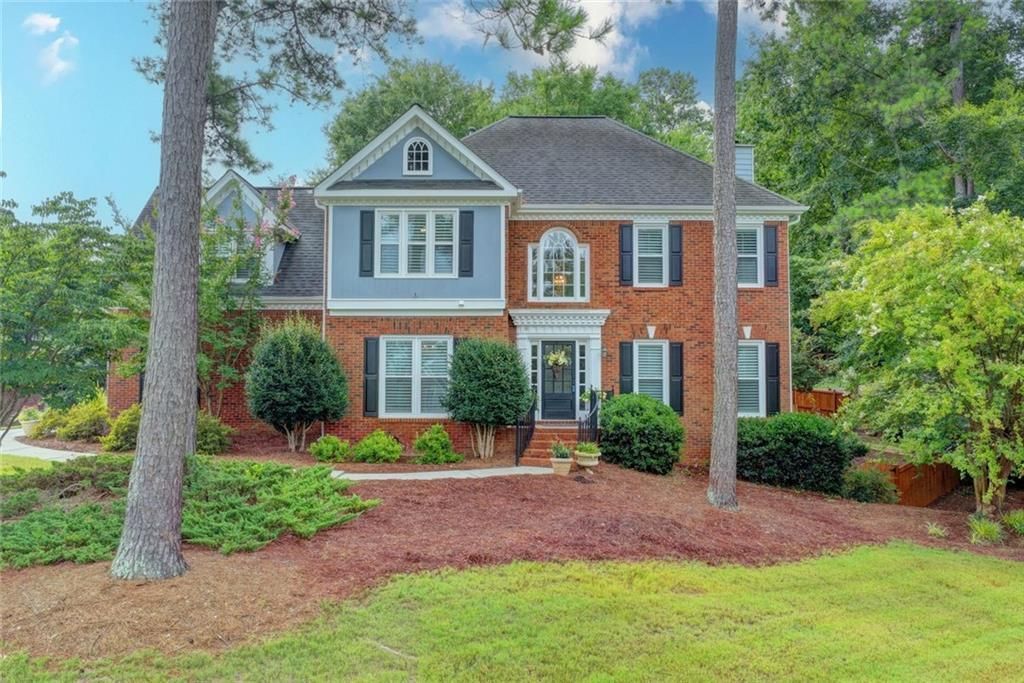
Welcome to this beautiful home, situated on a corner lot in the highly sought after Flowers Crossing at the Mill Community. This neighborhood is the most sought after swim/tennis community in the Brookwood High School District. Hardwood floors throughout the main level lead to the gorgeous kitchen with an expansive island, granite countertops and stainless appliances. The stacked stone fireplace is the focal point of the family room that looks out over the phenomenal pool and covered porch. The finished terrace level hosts a full bath and 2 rooms that could serve as bedrooms. This home is a must-see, Run, Don't Walk!!
Property Features
Property Type: Residential - Single Family
Basement: Yes
Basement: Finished, Finished Bath
Cooling: Central Air, Ceiling Fan(s)
Fireplaces: 1
Garage: 2
Heating: Forced Air, Central, Electric, Natural Gas
Home Style: Traditional
Lot Size: 0.36 Acres
Roof Type: Shingle, Other
Taxes: $8,521
Year Built: 1995
Feature Descriptions
Appliances: Dishwasher, Disposal, Electric Cooktop, Electric Oven, Electric Water Heater, Range Hood, Self Cleaning Oven
Association Fee Includes: Swim, Tennis
Bedroom Features: Oversized Master
Days on Site: 47
Dining: Separate Dining Room
Exterior: Wood Siding, Brick Front, HardiPlank Type
Exterior: Private Entrance, Private Yard, Rain Gutters
Fireplace: Family Room, Gas Log
HOA Fee: 730/Annually
HOA Y/N: Yes
Interior: Bookcases, Disappearing Attic Stairs, Double Vanity, Entrance Foyer, Entrance Foyer 2 Story, Walk-In Closet(s)
Kitchen: Cabinets White, Kitchen Island, Pantry, Solid Surface Counters, Stone Counters, View to Family Room
Laundry: In Kitchen, Laundry Room, Main Level, Other
Lot: Back Yard, Corner Lot, Front Yard, Landscaped, Sloped
Lot Dimensions: 115x140x111x133
Master Bath: Separate His/Hers, Separate Tub/Shower, Vaulted Ceiling(s), Whirlpool Tub
Neighborhood Amenities: Clubhouse, Homeowners Assoc, Park, Pickleball, Playground, Pool, Swim Team, Tennis Court(s)
Parking Notes: Garage, Driveway, Garage Door Opener, Garage Faces Si
Parking Total: 2
Pool: Gunite, Heated, In Ground, Salt Water
Road Frontage: County Road
Road Surface: Asphalt
Security: Carbon Monoxide Detector(s), Fire Alarm, Smoke Detector(s)
Sewer: Public Sewer
Utilities: Electricity Available, Natural Gas Available, Phone Available, Sewer Available, Underground Utilities, Water Available
Water: Public
Local Schools
High School: Brookwood
Middle School: Crews
Elementary School: Craig
School District: Craig - Brookwood
Listed By / Shown By
Listed By
Agency Name: Virtual Properties Realty.com
Agency Phone: 770-495-5050
Shown By
Agency Title: Crye-Leike Real Estate Services
Agency Phone:

Source: FMLS
Estimate Your Payment
Estimated Payment
$ 2,283.35 per month $1,390.98 Principal & Interest $710.08 Property Tax $182.29 Homeowner's Insurance
1424 Mill Rose Trace | MLS# 7805163
This single family home located at 1424 Mill Rose Trace, Lawrenceville, GA 30044 is currently listed for sale with an asking price of $625,000. This property was built in 1995 and has 4 bedrooms and 3 full and 1 partial baths with 4995 sq. ft. Mill Rose Trace is located in the FLOWERS CROSSING AT THE MILL subdivision within the Craig - Brookwood school district. Search FLOWERS CROSSING AT THE MILL real estate on www.clcommercialrealestate.com today.