

 Site Map

-
Commercial Real Estate
- Brokerage Services
- Develop and Construct
- Group Brokerage
- Industrial
- Land
- Multi-Family
- Retail
- Property Management
- Tenant Representation
-
Group Brokerage
- Churches
- Medical Space
- Hotel/Motel
- Restaurant
BEDS3
BATHS2 full
SQUARE FEET1,298
MLS#10828045
STATUSNew
PROPERTY TYPEResidential - Single Family
SUBDIVISIONPinecrest Station
NEIGHBORHOODSugar Hill
Property Description
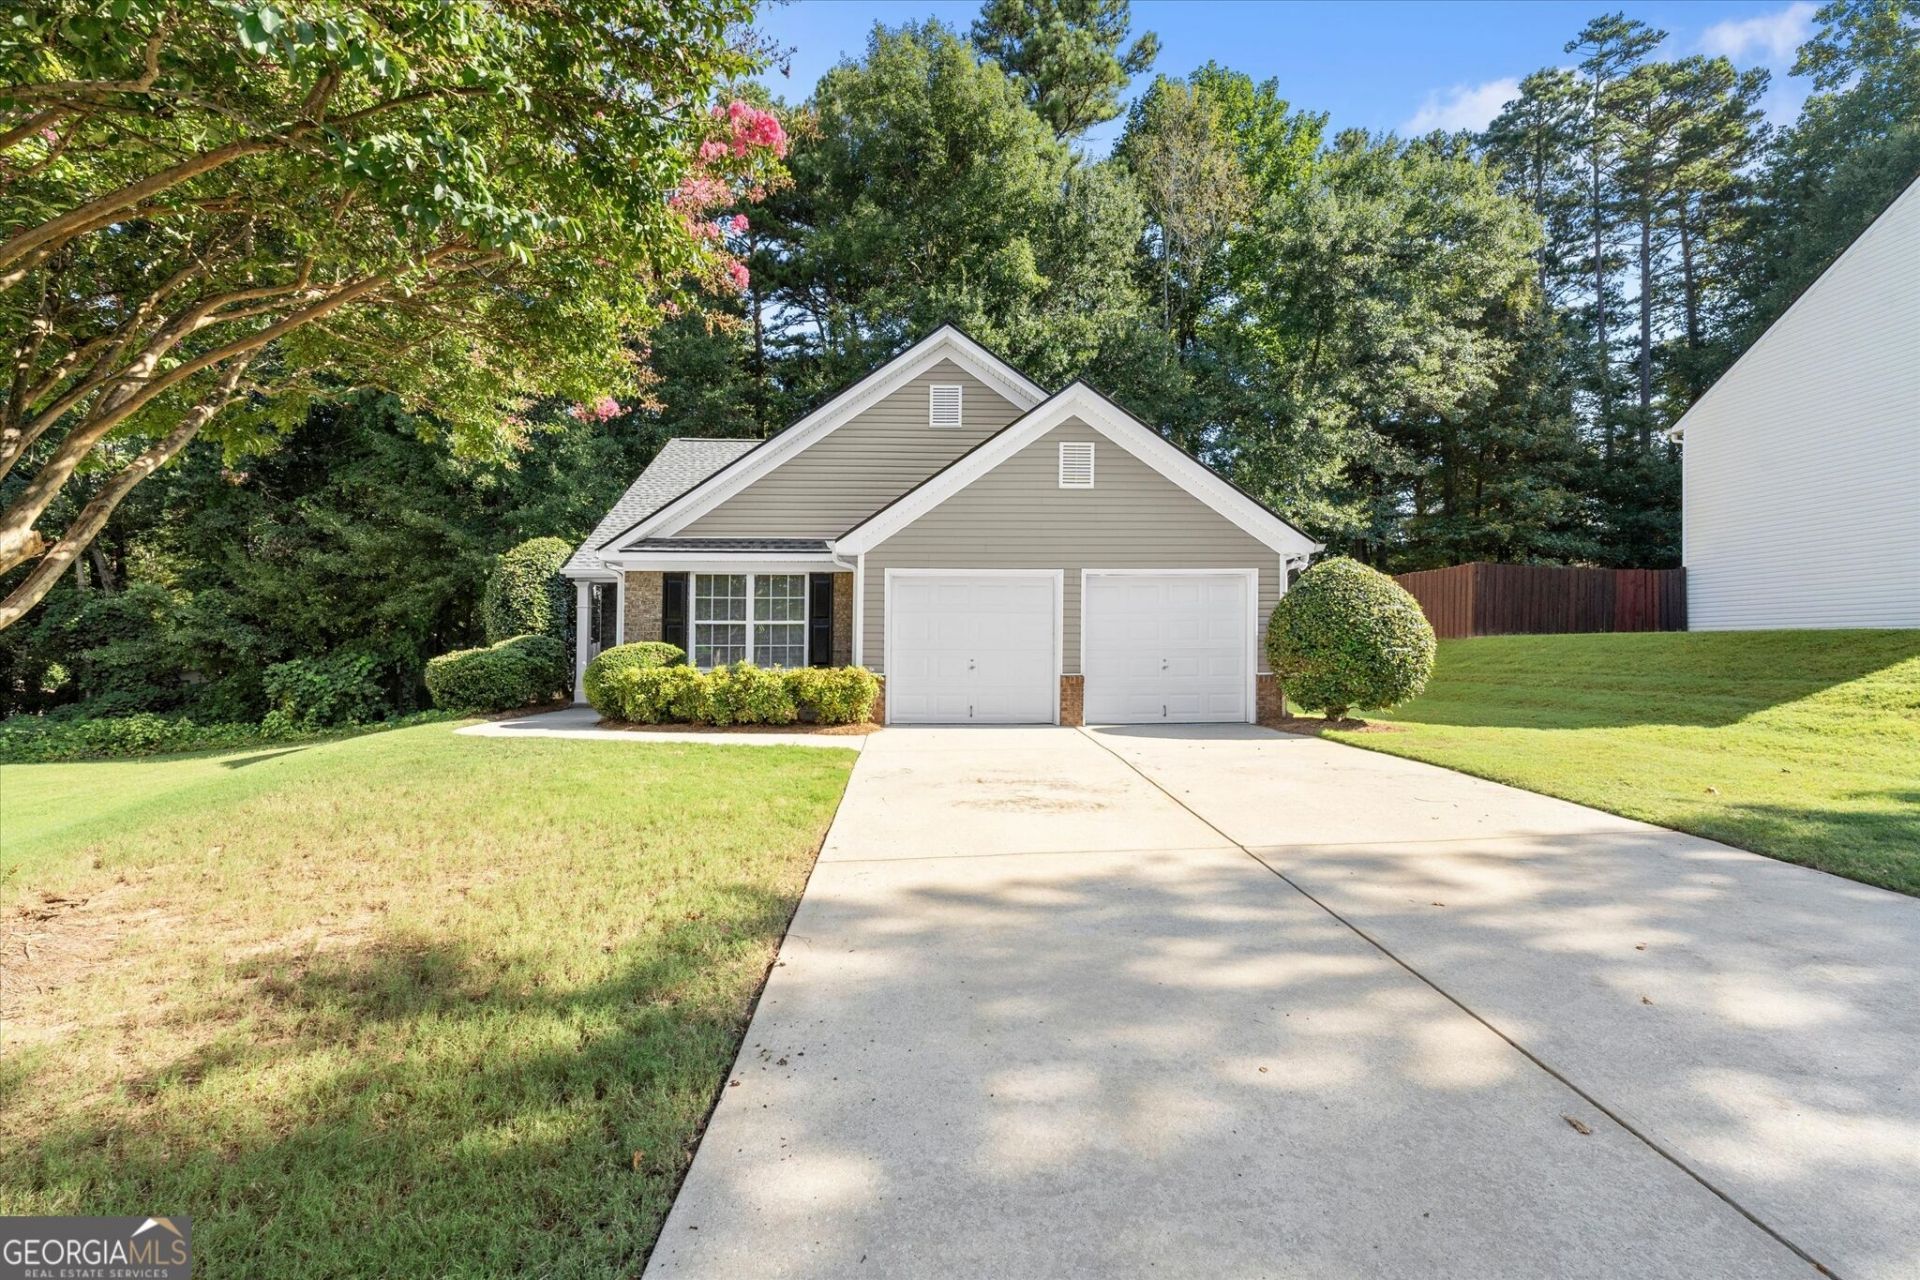
Welcome to this beautifully remodeled three-bedroom, two-bathroom ranch home, ideally situated on a quiet cul-de-sac with a fenced backyard. It has been thoughtfully updated with fresh interior paint, new fixtures, LVP flooring, a new sliding door leading to the backyard, a new roof, and new HVAC. The open-concept kitchen and family room feature vaulted ceilings, creating a bright and spacious gathering area. Enjoy the privacy of a fenced yard and the convenience of being located toward the back of a large neighborhood. Conveniently located near Downtown Sugar Hill, shopping, restaurants, and everyday amenities, this move-in-ready home offers the perfect combination of comfort, updates, and location.
Property Features
Property Type: Residential - Single Family
Basement: None
Cooling: Ceiling Fan(s), Central Air, Zoned
Garage: 2 car attached
Heating: Forced Air, Natural Gas, Zoned
Home Style: Ranch
Lot Size: 0.24 Acres
Roof Type: Composition
Stories: 1.0
Taxes: $4,553
Year Built: 2004
Feature Descriptions
Additional Rooms: Foyer, Great Room
Amenities: Sidewalks, Street Lights
Appliances: Dishwasher, Disposal, Range, Refrigerator
Exterior: Vinyl Siding
Fencing: Wood
Flooring: Vinyl
Foundation: Slab
Interior: Master On Main Level, Vaulted Ceiling(s), Walk-In Closet(s)
Kitchen: Breakfast Area, Breakfast Bar
Parking Notes: Garage, Attached, Kitchen Level
Security Features: Smoke Detector(s)
Sewer: Public Sewer
Topography: Cul-De-Sac
Utilities: Cable Available, Electricity Available, Natural Gas Available, Sewer Available, Underground Utilities, Water Available
Water: Public
Window Features: Double Pane Windows
Local Schools
High School: Lanier
Middle School: Lanier
Elementary School: Sugar Hill
Listed By / Shown By
Listed By
Agency Name: Keller Williams Realty Consultants
Agency Phone: 678-287-4800
Shown By
Agency Title: Crye-Leike Real Estate Services
Agency Phone:

Source: GAMLS
Estimate Your Payment
Estimated Payment
$ 1,335.97 per month $845.72 Principal & Interest $379.42 Property Tax $110.83 Homeowner's Insurance
1421 Pine Acre Drive | MLS# 10828045
This single family home located at 1421 Pine Acre Drive, Sugar Hill, GA 30518 is currently listed for sale with an asking price of $380,000. This property was built in 2004 and has 3 bedrooms and 2 full baths with 1298 sq. ft. Pine Acre Drive is located in the Pinecrest Station subdivision. Search Pinecrest Station real estate on www.clcommercialrealestate.com today.