

 Site Map

-
Commercial Real Estate
- Brokerage Services
- Develop and Construct
- Group Brokerage
- Industrial
- Land
- Multi-Family
- Retail
- Property Management
- Tenant Representation
-
Group Brokerage
- Churches
- Medical Space
- Hotel/Motel
- Restaurant
BEDS4
BATHS3 full
SQUARE FEET2,684
MLS#157037
STATUSActive
PROPERTY TYPEResidential - Single Family
SUBDIVISIONHidden Forest
NEIGHBORHOODLAKE HAMILTON
SCHOOLLake Hamilton
Property Description
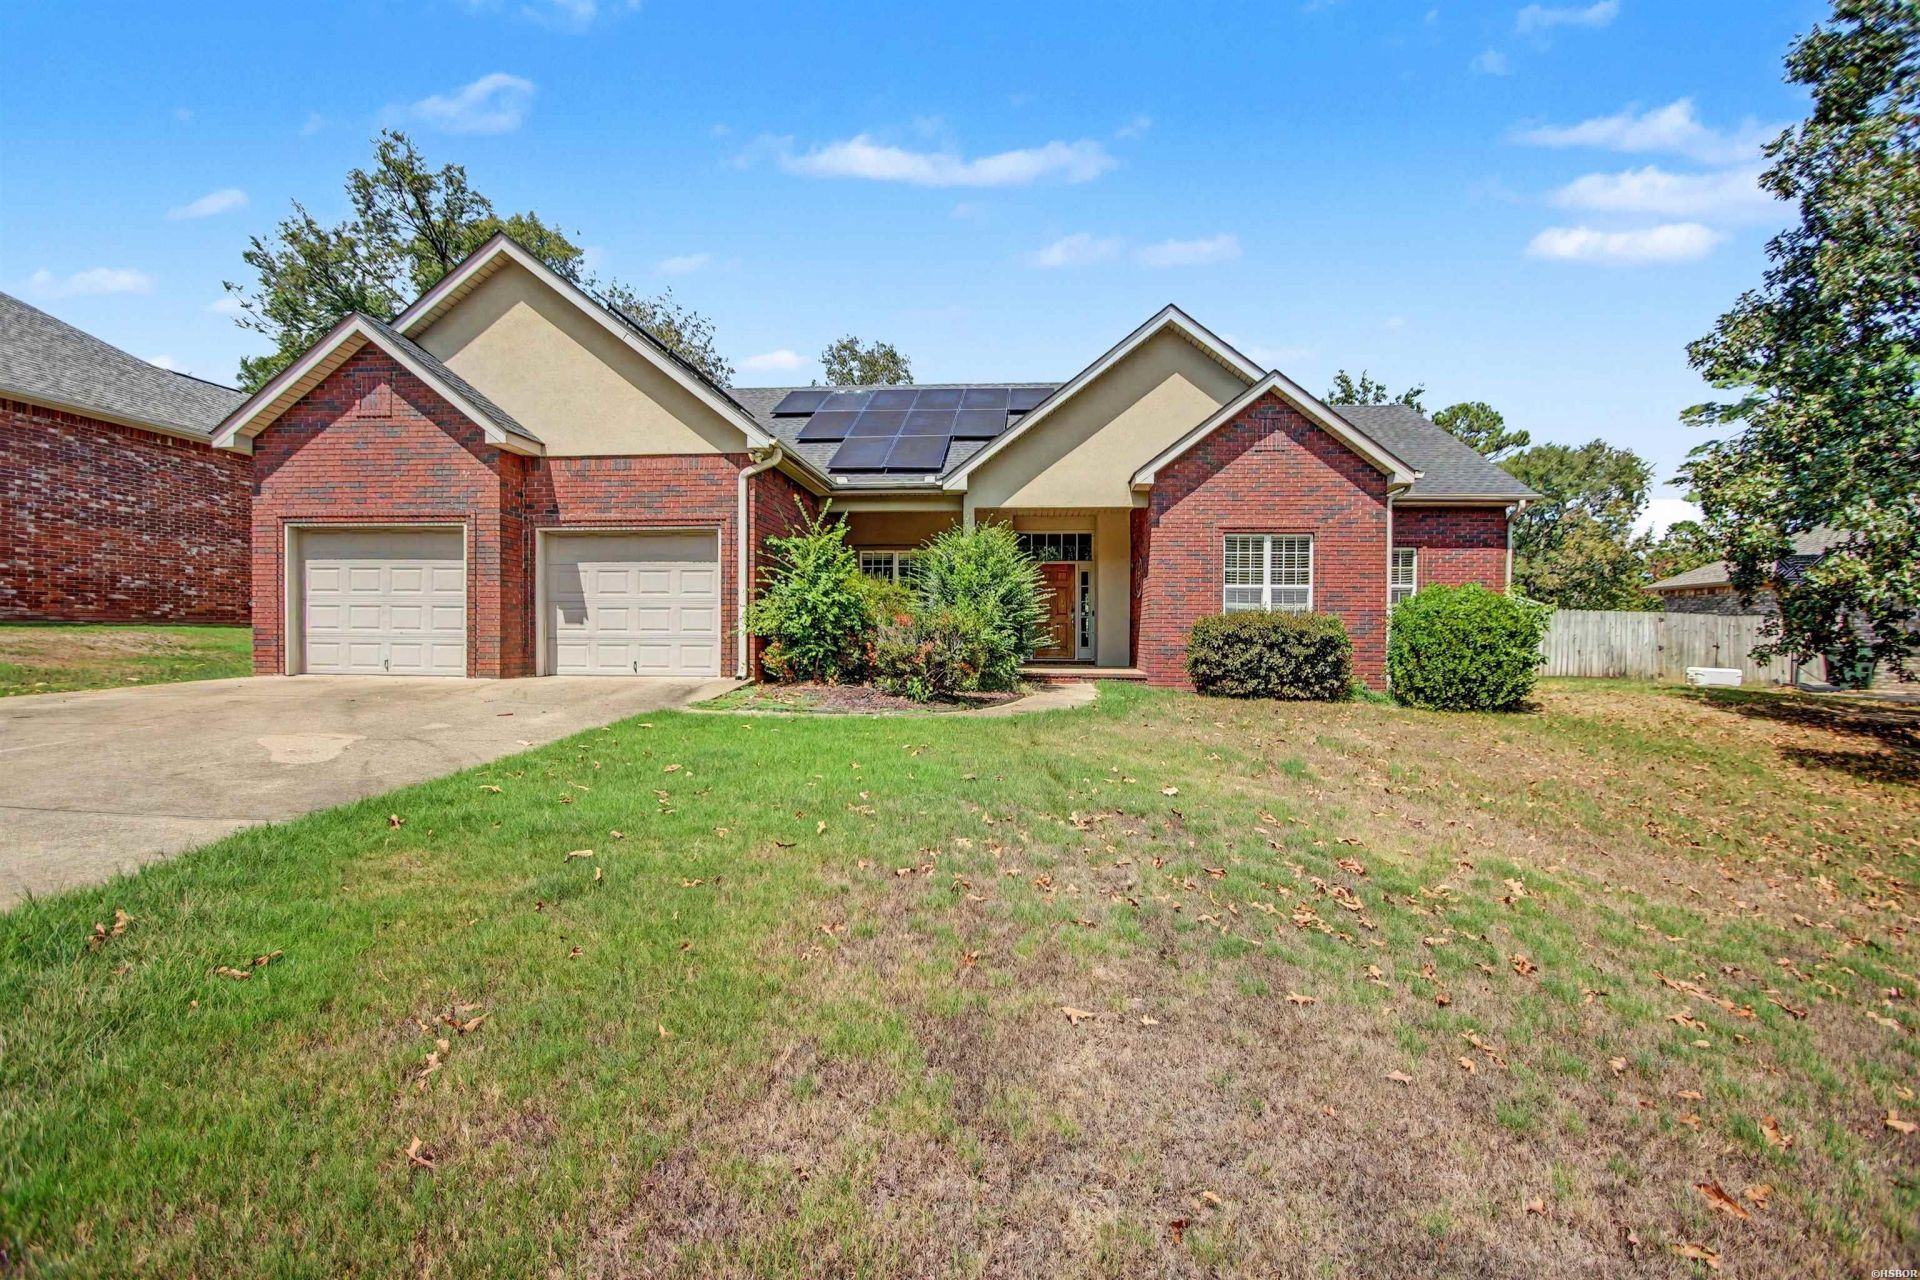
Four-bedroom, three-bath home in a desirable Lake Hamilton neighborhood with a nearby boat ramp offering convenient access to the lake and year-round recreation. This thoughtfully designed home features an eat-in kitchen with granite countertops, a separate dining room with crown molding, high ceilings, and a natural-gas fireplace flanked by built-in cabinetry. The spacious primary suite includes a walk-in shower, jetted tub, and generous walk-in closets. Several rooms have already had the carpet removed, giving the next owner a clean slate to choose and install flooring that complements their personal style. Energy-conscious features include solar panels that help contribute to low electric bills. Additional recent improvements include a roof replacement in 2022 and a new HVAC system installed in 2025, offering added value and peace of mind. With solid construction, a functional floor plan, and opportunities for cosmetic updates, this home offers excellent potential to make the space your own. Conveniently located near historic downtown Hot Springs, Oaklawn Racing Casino Resort, dining, shopping, and popular Lake Hamilton attractions.
Property Features
Property Type: Residential - Single Family
Fenced: Yes
Garage: 2 car attached
Home Style: Traditional
Lot Size: 0.37 Acres
Property Type: Residential Single Family
Roof Type: Composition
Stories: 1.0
Taxes: $1,210
Year Built: 2003
Feature Descriptions
Additional Rooms: Laundry Room
Appliances: Built-In Stove, Microwave, Electric Range, Surface Range, Dishwasher, Disposal, Refrigerator Stays
Deeded Lake Access: Yes
Dining: Separate Dining Room, Eat-In Kitchen, Breakfast Bar
Exterior: Brick
Exterior: Patio, Porch, Partially Fenced, Guttering, Fenced Back Yard
Fireplace: Woodburning - Site-Built, Gas Starter
Flooring: Partial Carpet, Tile, Concrete
Foundation: Slab
Heating/Cooling: Central Cool - Electric, Central Heat - Gas
Interior: Breakfast Bar, Washer Connection, Dryer Connection-Electric, Water Heater-Gas, Walk-in Shower, Floored Attic, Walk-In Closet(s), Built-Ins, Ceiling Fan(s)
Lot: Cleared, In Subdivision, Out of City
Lot Dimensions: 0.37
Parking: Two Car, Garage
Road Surface: Paved
Utilities: Sewer - Municipal, Water - Municipal, Electric Entergy, Gas-Natural
Local Schools
School District: Lake Hamilton
Listed By / Shown By
Listed By
Agency Name: Keller Williams Realty The Bergeron Group
Agency Phone: 501-463-6328
Shown By
Agency Title: Crye-Leike Real Estate Services
Agency Phone:

Source: Hot Springs MLS
Estimate Your Payment
Estimated Payment
$ 879.92 per month $688.81 Principal & Interest $100.83 Property Tax $90.27 Homeowner's Insurance
142 Wildwood Forest Road | MLS# 157037
This single family home located at 142 Wildwood Forest Road, Hot Springs, AR 71913 is currently listed for sale with an asking price of $309,500. This property was built in 2003 and has 4 bedrooms and 3 full baths with 2684 sq. ft. Wildwood Forest Road is located in the Hidden Forest subdivision within the Lake Hamilton school district. Search Hidden Forest real estate on www.clcommercialrealestate.com today.