
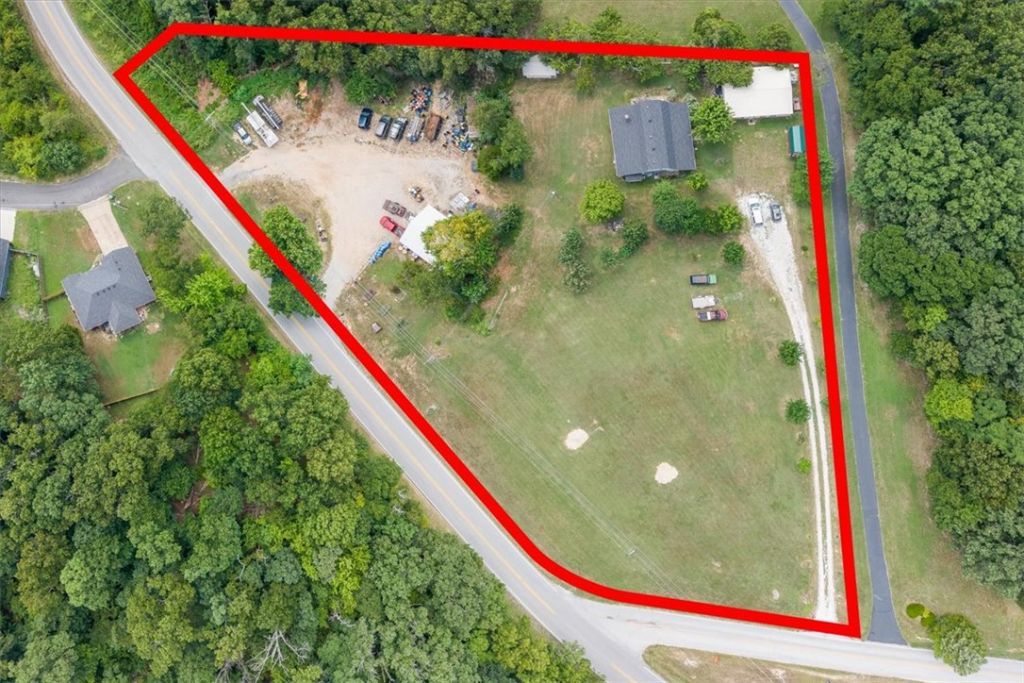

 Site Map

-
Commercial Real Estate
- Brokerage Services
- Develop and Construct
- Group Brokerage
- Industrial
- Land
- Multi-Family
- Retail
- Property Management
- Tenant Representation
-
Group Brokerage
- Churches
- Medical Space
- Hotel/Motel
- Restaurant
BEDS3
BATHS2 full 1 partial
SQUARE FEET1,920
MLS#1359770
STATUSActive
PROPERTY TYPEResidential - Single Family
SUBDIVISIONHarrington Sub
SCHOOLBentonville
Property Description
LOCATION, FLEXIBILITY & OPPORTUNITY! Ideally positioned between Bentonville and Bella Vista, this 2.53-acre property offers an exceptional opportunity for buyers seeking space to live, work, invest, or explore potential business use. The property features a 1,920 SF home plus a detached 1,120 SF metal shop/building, 1200 SF Warehouse, room for RV parking, paved public road access, and no recorded covenant noted in the MLS. Located outside city limits with convenient access to US-71 and I-49, the property offers the space and flexibility that can be difficult to find this close to Bentonville and Bella Vista. The existing shop provides additional possibilities for workspace, equipment, storage, or other uses. Recent perc test completed for a 5 BR home plus a 6-person shop. Bring your vision and explore the possibilities this location offers! Buyer to independently verify zoning, permitted uses, restrictions, utilities, and suitability for buyer's intended use.
Property Features
Property Type: Residential - Single Family
Cooling: Central Air
Fireplaces: 1
Heating: Central
Lot Size: 2.53 Acres
Roof Type: Fiberglass, Shingle
Stories: 2.0
Taxes: $1,994
Year Built: 1990
Amenities
Ceiling Fan(s)
Eat-in Kitchen
Pantry
Gravel Driveway
Feature Descriptions
Appliances: Dishwasher, Electric Water Heater, Gas Range, Plumbed For Ice Maker
Community Features: Biking, Near Fire Station, Near Schools, Park, Shopping, Trails/Paths
Days on Site: 2
Exterior: Wood Siding
Fencimg: Partial
Fireplace: Wood Burning
Flooring: Carpet, Concrete
Laundry: Washer Hookup, Dryer Hookup
Lot: Central Business District, Cleared, Level, Near Park, Outside City Limits
Other Equipment: TV Antenna
Parcel#: 18-07209-000
Parking: Detached, Garage, RV Access/Parking
Parking Notes: Detached, Garage, RV Access/Parking
Patio/Porch: Covered, Patio, Porch
Sewer: Septic Tank
Utilities: Cable Available, Electricity Available, High Speed Internet Available, Propane, Phone Available, Septic Available, Water Available
Water: Well
Water Features: None
Local Schools
School District: Bentonville
Listed By / Shown By
Listed By
Agency Name: Keller Williams Market Pro Realty
Shown By
Agency Title: Crye-Leike Real Estate Services
Agency Phone:

Source: NWAKBOR MLS
Estimate Your Payment
Estimated Payment
$ 4,697.19 per month $4,006.02 Principal & Interest $166.17 Property Tax $525.00 Homeowner's Insurance
14172 Dartmoor Drive | MLS# 1359770
This single family home located at 14172 Dartmoor Drive, Bentonville, AR 72712 is currently listed for sale with an asking price of $1,800,000. This property was built in 1990 and has 3 bedrooms and 2 full and 1 partial baths with 1920 sq. ft. Dartmoor Drive is located in the Harrington Sub subdivision within the Bentonville school district. Search Harrington Sub real estate on www.clcommercialrealestate.com today.