

 Site Map

-
Commercial Real Estate
- Brokerage Services
- Develop and Construct
- Group Brokerage
- Industrial
- Land
- Multi-Family
- Retail
- Property Management
- Tenant Representation
-
Group Brokerage
- Churches
- Medical Space
- Hotel/Motel
- Restaurant
BEDS5
BATHS3 full 1 partial
SQUARE FEET5,044
MLS#21921813
STATUSActive
PROPERTY TYPEResidential - Single Family
SUBDIVISIONWalker Woods
Property Description
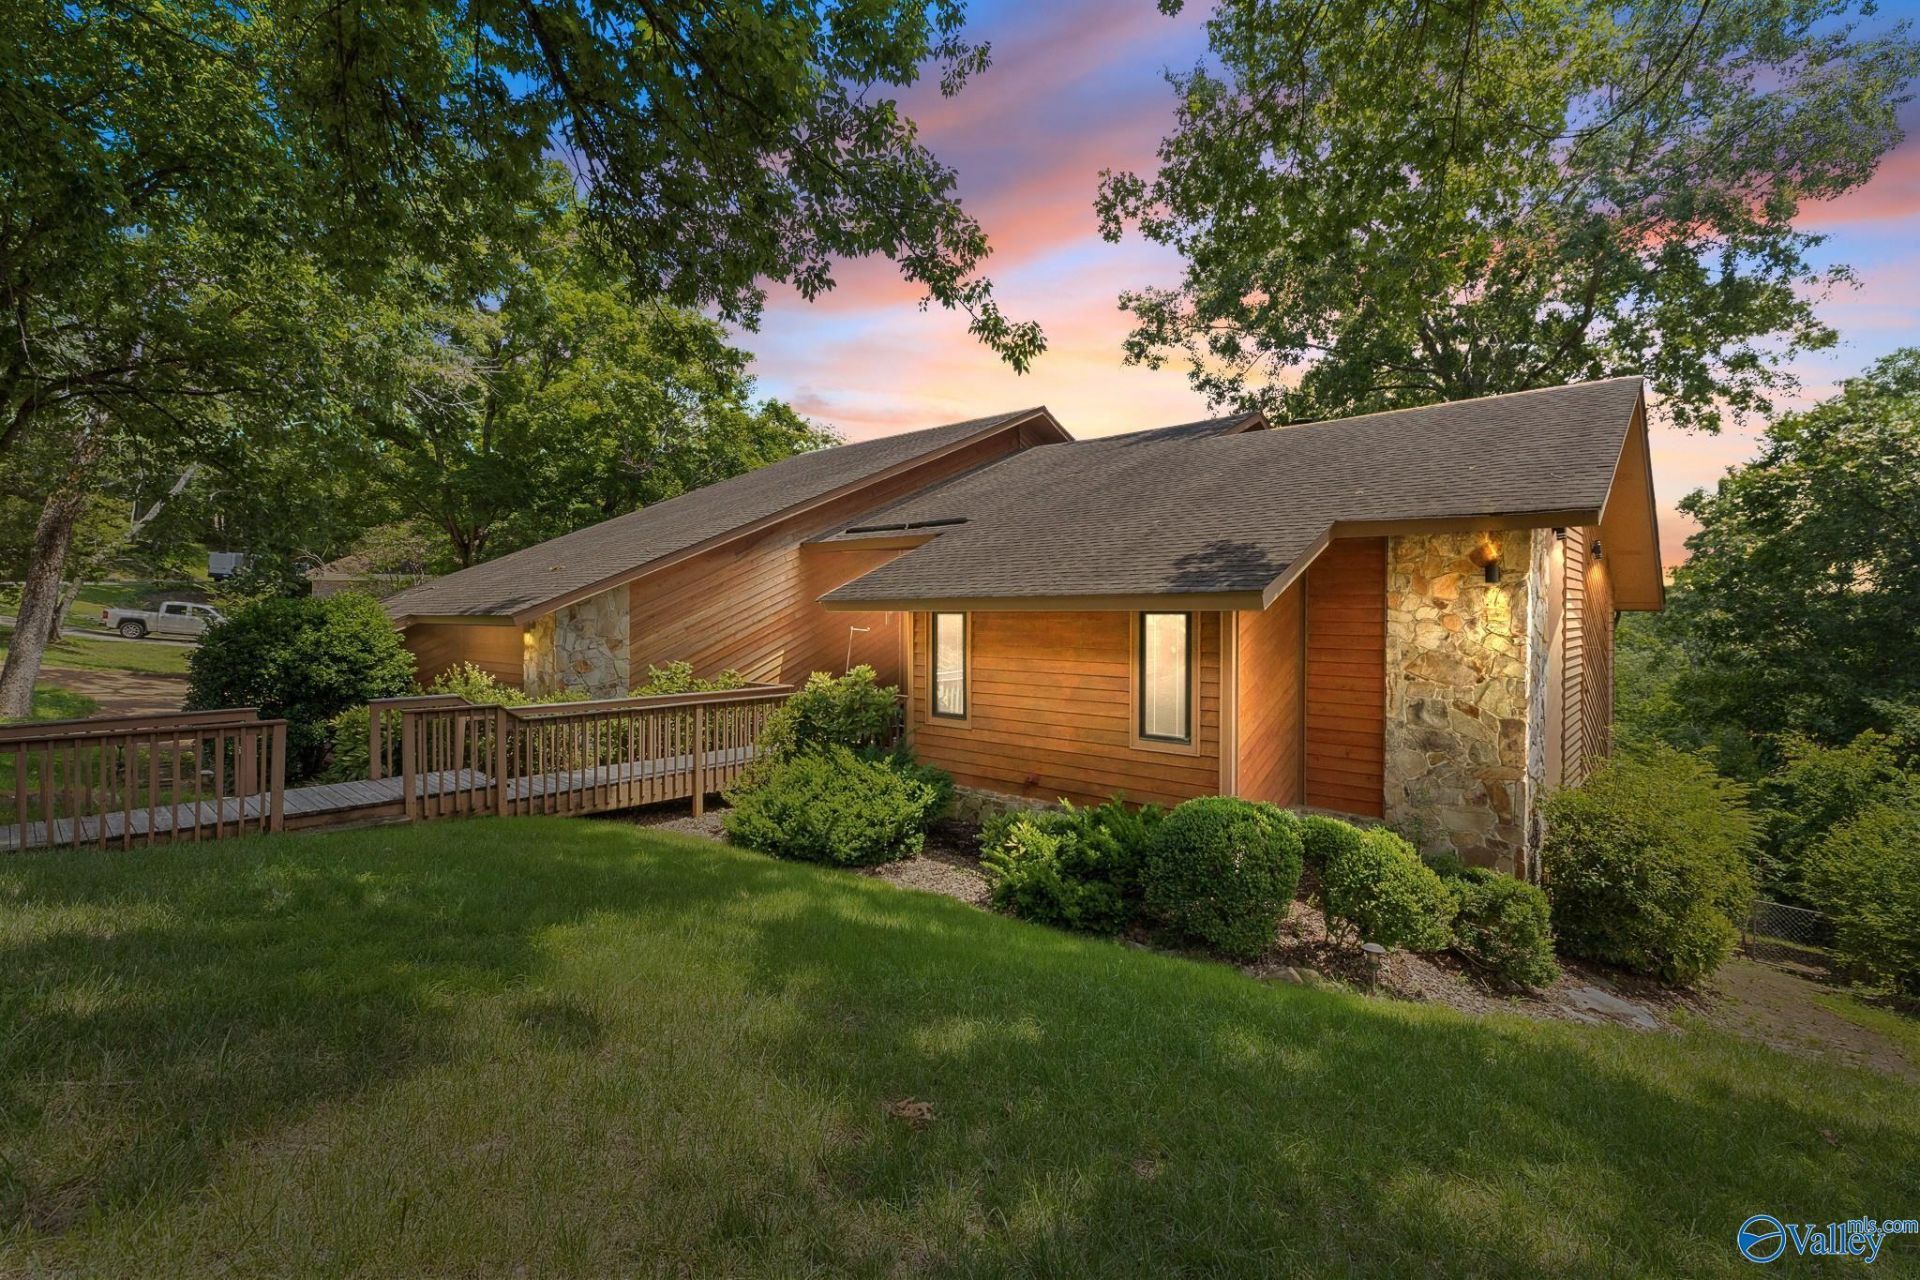
One level Jones Valley living plus a full basement for anything extra you may need! Living spaces, kitchen, primary suite w/study, utility, & garage on main. Built on bedrock, this one-owner home was custom designed with soaring ceilings, hardwood floors, Pella windows, & dramatic stone fireplace. Decks overlook the peaceful views of Jones Valley and level backyard. Kitchen offers abundant cabinetry, elegant copper details, and casual dining. Finished lower level features large rec room, wet bar, hobby room, & storm shelter. Central vacuum and pool table convey. Roof approx 12 yrs old, termite bonded, HVACs serviced, Water heater 2025. NO HOA
Property Features
Property Type: Residential - Single Family
Basement: Basement, Crawl Space
Cooling: Central 2+
Fireplaces: 1
Heating: Central 2+
Home Style: Contemporary
Lot Size: 0.66 Acres
Year Built: 1985
Feature Descriptions
Appliances: Cooktop, Double Oven, Dishwasher, Refrigerator, Disposal
Bathrooms Full: 2
Bathrooms Half: 1
Bathrooms Three Quarter: 1
Builder: CHESTER WEST
Cooling Y/N: Yes
Days on Site: 71
Exterior: Treed Lot, View, Curb/Gutters, Sidewalk, Undgrnd Util, Park Near By, Drive-Concrete
Fireplace: One
Fireplace Y/N: Yes
Heating Y/N: Yes
Lot Dimensions: 178 x 210 x 95 x 200
Parcel #: 1802092001020.000
Parking: Garage-Two Car, Garage-Attached, Garage Door Opener, Garage Faces Side
Patio/Porch: Covered Deck, Deck, Patio
Sewer: Public Sewer
Water: Public
Local Schools
High School: Huntsville
Middle School: Huntsville
Elementary School: Jones Valley
Listed By / Shown By
Listed By
Agency Name: Van Valkenburgh & Wilkinson Pr
Shown By
Agency Title: Crye-Leike Real Estate Services
Agency Phone:

Source: Huntsville/Valley MLS
Estimate Your Payment
Estimated Payment
$ 1,696.62 per month $1,500.03 Principal & Interest $0.00 Property Tax (data not provided by mls) $196.58 Homeowner's Insurance
1416 Chandler Road | MLS# 21921813
This single family home located at 1416 Chandler Road, Huntsville, AL 35801 is currently listed for sale with an asking price of $674,000. This property was built in 1985 and has 5 bedrooms and 3 full and 1 partial baths with 5044 sq. ft. Chandler Road is located in the Walker Woods subdivision. Search Walker Woods real estate on www.clcommercialrealestate.com today.