

 Site Map

-
Commercial Real Estate
- Brokerage Services
- Develop and Construct
- Group Brokerage
- Industrial
- Land
- Multi-Family
- Retail
- Property Management
- Tenant Representation
-
Group Brokerage
- Churches
- Medical Space
- Hotel/Motel
- Restaurant
BEDS4
BATHS5 full 2 partial
SQUARE FEET5,547
MLS#10830287
STATUSNew
PROPERTY TYPEResidential - Single Family
SUBDIVISIONWINDERMERE
NEIGHBORHOODCumming
Property Description
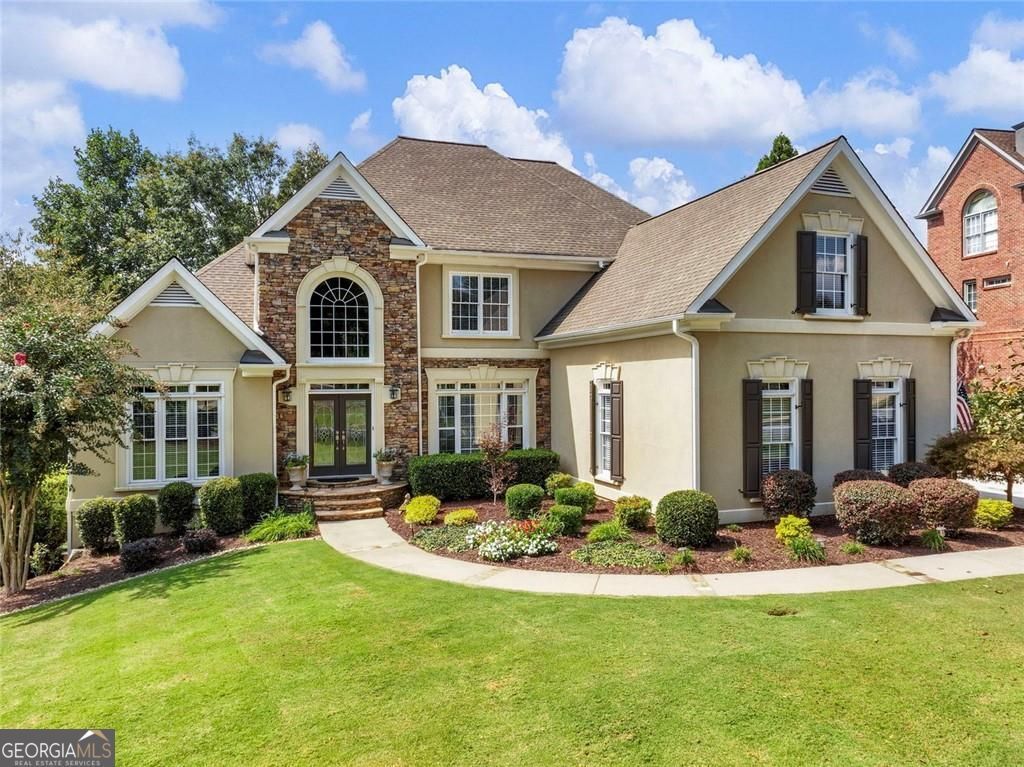
Windermere isn't just a neighborhood-it's a lifestyle. From morning rounds of golf and afternoons at the pool to tennis, pickleball, walking trails and evenings spent enjoying the community, this is one of Cumming's most sought-after places to call home. Tucked into the desirable Edenham village, 1415 Elgin Way offers over 5,500 finished square feet on a private .71-acre lot with a wooded backdrop and beautiful sunset views. Inside, you'll find an owner's suite on the main, two-story family room filled with natural light, fresh neutral paint, updated lighting, refreshed kitchen cabinetry and a 2,100+ SF finished terrace level offering plenty of flexible living and entertaining space. A screened porch and expansive deck extend the living outdoors, while the 3-car garage provides plenty of room for vehicles and storage. Enjoy Windermere's fitness facilities, clubhouse amenities and miles of walking trails-all just minutes from I-85, GA-400, Lake Lanier, Cumming City Center, shopping, dining and North Georgia recreation. Space. Privacy. Top-rated schools. Community... Welcome to the Windermere lifestyle!
Property Features
Property Type: Residential - Single Family
Basement: Yes
Basement: Full
Cooling: Central Air
Fireplaces: 1
Garage: 3
Home Style: European
Lot Size: 0.71 Acres
Roof Type: Composition
Stories: 3.0
Taxes: $7,797
Year Built: 2000
Feature Descriptions
Amenities: Fitness Center, Clubhouse, Golf, Pool, Playground, Swim Team, Street Lights, Tennis Team, Tennis Court(s)
Appliances: Disposal, Dishwasher
Days on Site: 10
Exterior: Wood Siding
Fireplace Type: Family Room, Factory Built, Gas Starter
Flooring: Hardwood, Tile, Carpet
Interior: Bookcases, Double Vanity, Tray Ceiling(s), Walk-In Closet(s)
Kitchen: Breakfast Bar, Breakfast Room, Kitchen Island, Solid Surface Counters, Pantry
Parking Notes: Garage
Sewer: Public Sewer
Swimming Pool: Yes
Topography: Level, Sloped
Utilities: Underground Utilities, Water Available, Electricity Available, Phone Available, Cable Available
Water: Public
Window Features: Double Pane Windows
Local Schools
High School: South Forsyth
Middle School: Lakeside
Elementary School: Haw Creek
Listed By / Shown By
Listed By
Agency Name: Heartland Real Estate
Agency Phone: 470-655-1976
Shown By
Agency Title: Crye-Leike Real Estate Services
Agency Phone:

Source: GAMLS
Estimate Your Payment
Estimated Payment
$ 2,789.15 per month $1,891.51 Principal & Interest $649.75 Property Tax $247.89 Homeowner's Insurance
1415 Elgin Way | MLS# 10830287
This single family home located at 1415 Elgin Way, Cumming, GA 30041 is currently listed for sale with an asking price of $849,900. This property was built in 2000 and has 4 bedrooms and 5 full and 2 partial baths with 5547 sq. ft. Elgin Way is located in the WINDERMERE subdivision. Search WINDERMERE real estate on www.clcommercialrealestate.com today.