

 Site Map

-
Commercial Real Estate
- Brokerage Services
- Develop and Construct
- Group Brokerage
- Industrial
- Land
- Multi-Family
- Retail
- Property Management
- Tenant Representation
-
Group Brokerage
- Churches
- Medical Space
- Hotel/Motel
- Restaurant
BEDS3
BATHS3 full 1 partial
SQUARE FEET2,350
MLS#3520463
STATUSActive
PROPERTY TYPEResidential -
SUBDIVISIONGreen Hills
Property Description
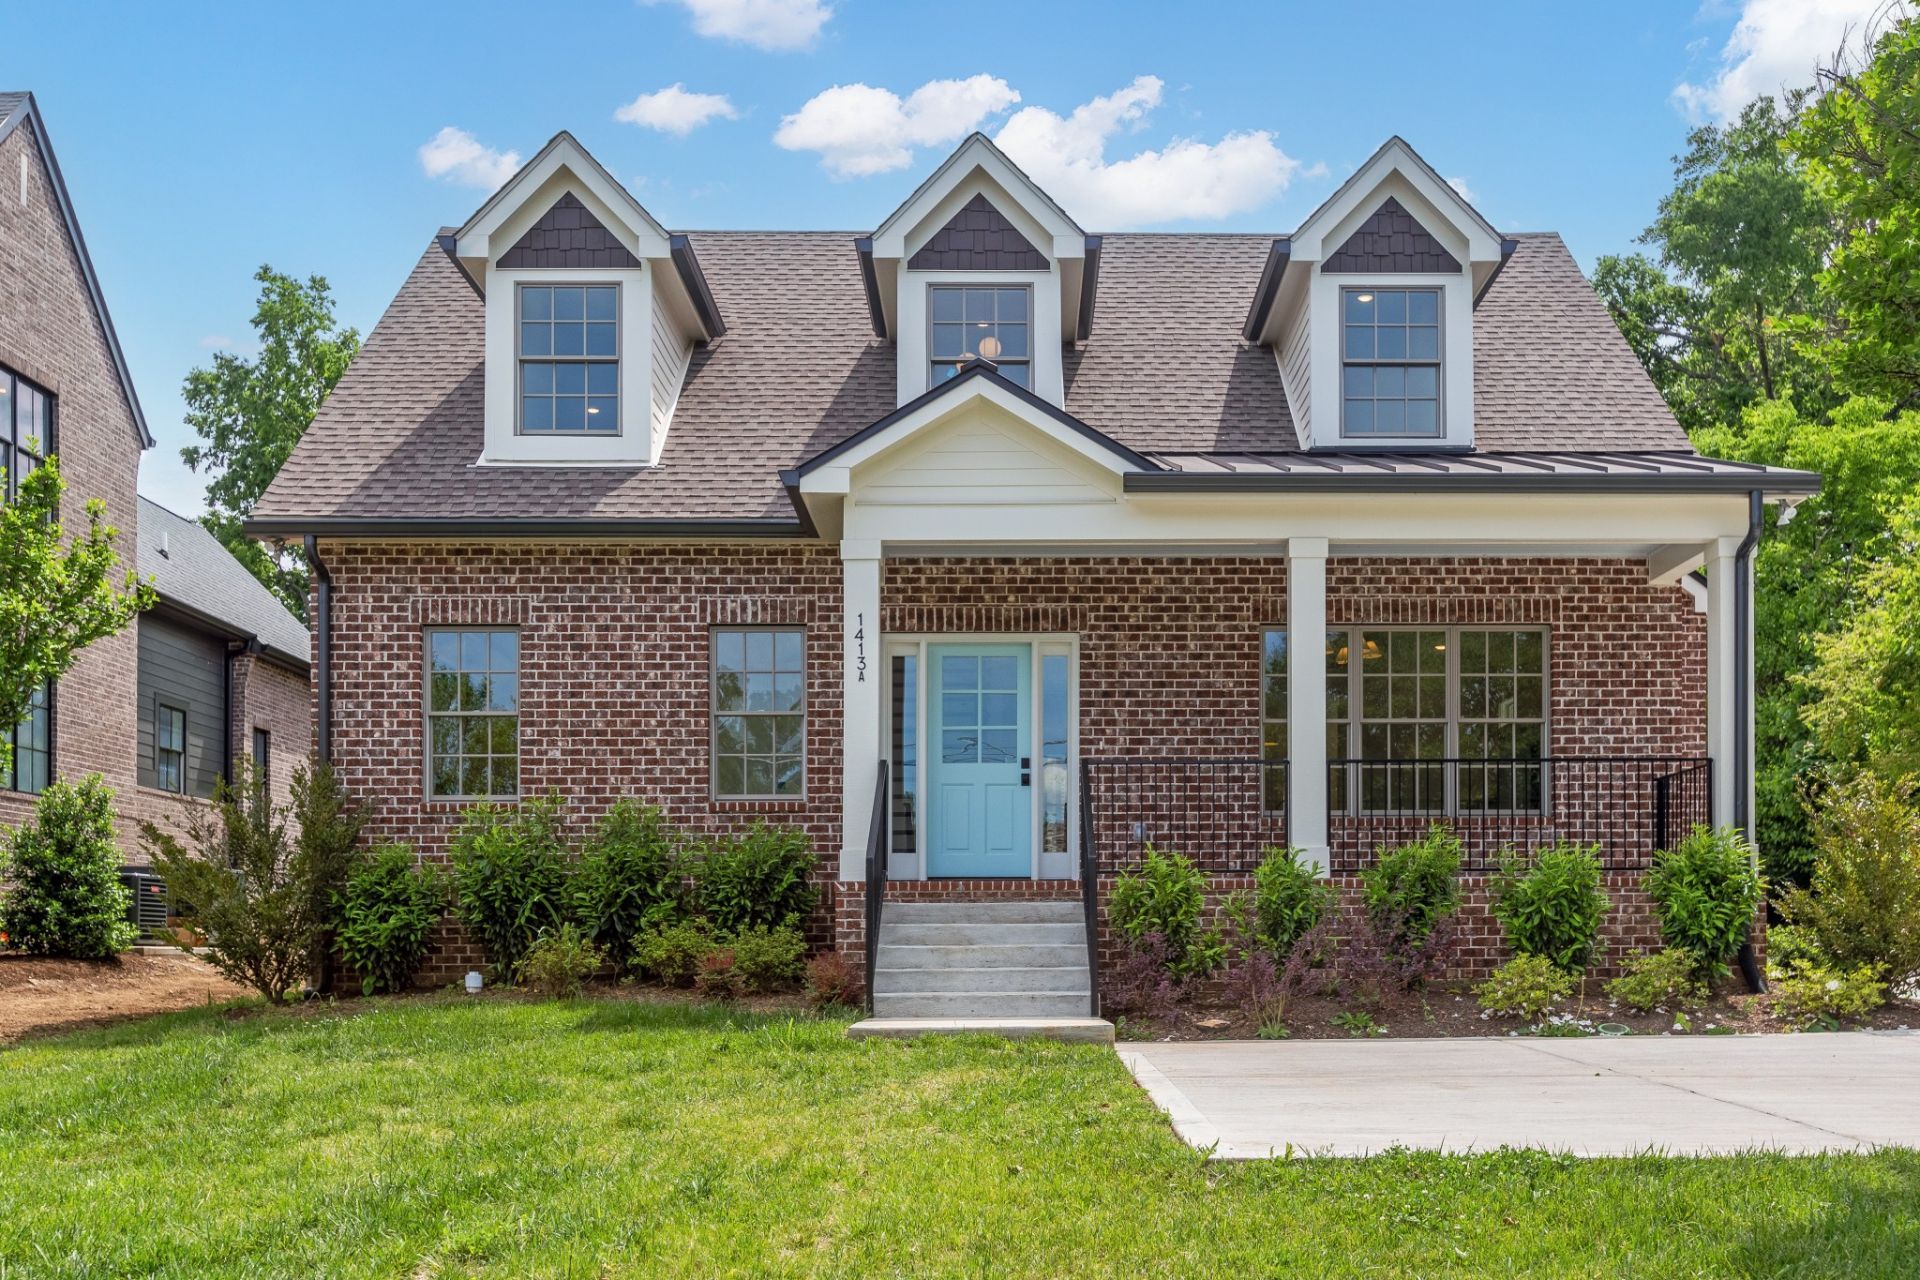
Family living in Green Hills with unique combination of a 3 Bed/3.5 Bath home (Unit A) and additional 1 Bed/1 Bath condo over detached 2-car garage (Unit B). Flowing floor plan in main house leading to a bright, open kitchen and living room with gas fireplace. Primary Suite on main level with soaking tub/separate glass shower enclosure. Two additional bed/bath combos on 2nd level in addition to bonus room. Detached condo is registered as detached HPR with its own mailing address; perfect for guests, home office, on-site studio, or live-in help. Mud room/laundry room off garage door entry and additional laundry in garage.
Property Features
Property Type: Residential -
Basement: Crawl Space
Cooling: Central Air
Fireplaces: 1
Garage: 2
Heating: Central
Lot Size: 0.03 Acres
Stories: 2.0
Taxes: $1
Year Built: 2026
Feature Descriptions
Appliances: Oven, Gas Range, Dishwasher, Microwave, Refrigerator, Stainless Steel Appliance(s)
Days on Site: 12
Exterior: Frame, Brick
Fireplace: Gas, Living Room
Flooring: Wood, Tile
Parcel#: 117122K00100CO
Parking: Detached
Parking Notes: Detached
Patio/Porch: Porch, Covered, Patio, Screened
Sewer: Public Sewer
Utilities: Water Available
Water: Public
Room Sizes
Bedroom 1: 16x13
Bedroom 2: 17x14
Bedroom 3: 13x12
Recreation Room: 16x12
Dining Room: 13x11
Kitchen: 13x11
Living Room: 17x15
Local Schools
High School: Hillsboro Comp High School
Middle School: John Trotwood Moore Middle
Elementary School: Waverly-Belmont Elementary School
Listed By / Shown By
Listed By
Agency Name: Tarkington & Harwell Realtors®, LLC
Agency Phone: 6152447503
Shown By
Agency Title: Crye-Leike Real Estate Services
Agency Phone:

Source: Nashville MLS
Estimate Your Payment
Estimated Payment
$ 5,033.29 per month $4,450.02 Principal & Interest $0.08 Property Tax $583.19 Homeowner's Insurance
1413 Clifton Ln, Unit A & B | MLS# 3520463
This home located at 1413 Clifton Ln, Unit A & B, Nashville, TN 37215 is currently listed for sale with an asking price of $1,999,500. This property was built in 2026 and has 3 bedrooms and 3 full and 1 partial baths with 2350 sq. ft. Clifton Ln, Unit A & B is located in the Green Hills subdivision. Search Green Hills real estate on www.clcommercialrealestate.com today.