

 Site Map

-
Commercial Real Estate
- Brokerage Services
- Develop and Construct
- Group Brokerage
- Industrial
- Land
- Multi-Family
- Retail
- Property Management
- Tenant Representation
-
Group Brokerage
- Churches
- Medical Space
- Hotel/Motel
- Restaurant
BEDS6
BATHS6 full 1 partial
SQUARE FEET5,000
MLS#7825612
STATUS
PROPERTY TYPEResidential - Single Family
SUBDIVISIONLaVista Park
SCHOOLBriar Vista - Druid Hills
Property Description
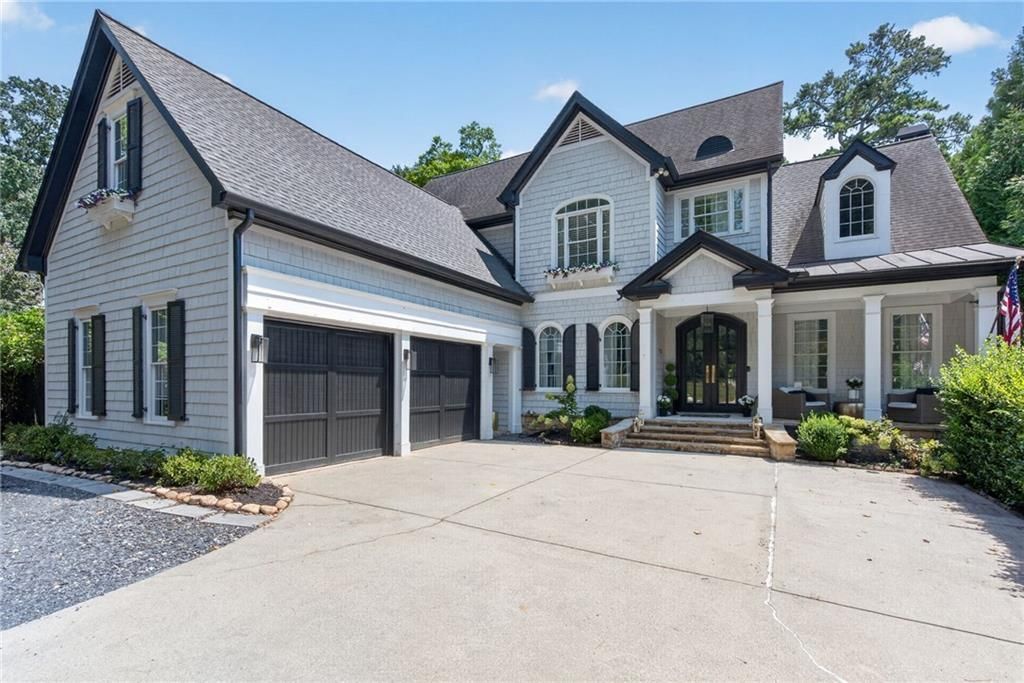
LAVISTA PARK SHOWSTOPPER!!Welcome to an exceptional executive estate where sophisticated design meets effortless entertaining. Thoughtfully owned and designed by a kitchen and bath designer, this stunning 6-bedroom, 6.5-bath residence showcases elevated finishes, timeless style, and meticulous attention to detail throughout.Recently painted and beautifully maintained, the home offers an impressive blend of spacious living areas and luxurious appointments. From the designer-inspired kitchen and beautifully finished baths to the expansive living and entertaining spaces, every detail has been thoughtfully curated with quality and functionality in mind.Step outside to discover an extraordinary private backyard designed for entertaining. The expansive yard features a sparkling pool and a charming cabana house, creating the perfect setting for poolside gatherings, weekend celebrations, or relaxed evenings with family and friends. The generous grounds provide plenty of room to enjoy outdoor living while maintaining a sense of privacy and tranquility.With six spacious bedrooms and six full baths, and powder room on main level, this exceptional home offers the scale and flexibility expected of a true executive residence. Elegant, inviting, and designed for both luxurious living and unforgettable entertaining, this is a home that truly stands apart.
Property Features
Property Type: Residential - Single Family
Basement: Daylight
Cooling: Central Air
Fenced: Yes
Fireplaces: 3
Garage: 2 car attached
Heating: ENERGY STAR Qualified Equipment
Home Style: Cape Cod
Lot Size: 0.67 Acres
Roof Type: Shingle
Taxes: $15,612
Year Built: 2006
Feature Descriptions
Appliances: Dishwasher, Disposal, Double Oven, Gas Range
Days on Site: 12
Dining: Seats 12+, Separate Dining Room
Exterior: Cedar
Exterior: Lighting, Permeable Paving, Private Yard
Fireplace: Decorative, Family Room
Interior: Beamed Ceilings, Bookcases, Cathedral Ceiling(s), Coffered Ceiling(s), Crown Molding, Dry Bar
Kitchen: Eat-in Kitchen, Kitchen Island, Stone Counters, View to Family Room
Laundry: In Hall
Lot: Back Yard, Landscaped
Lot Dimensions: 360 x 90
Master Bath: Double Vanity, Soaking Tub
Neighborhood Amenities: Near Public Transport, Near Schools, Near Shopping, Near Trails/Greenway, Park
Parking Notes: Attached, Garage
Parking Total: 6
Pool: Fenced, In Ground, Private
Road Frontage: City Street
Road Surface: Asphalt
Security: Carbon Monoxide Detector(s), Secured Garage/Parking, Smoke Detector(s)
Sewer: Public Sewer
Spa: Yes
Spa: Private
Special View Info: Neighborhood
Swimming Pool: Yes
Utilities: Cable Available, Electricity Available, Natural Gas Available, Phone Available, Sewer Available, Water Available
Water: Public
Local Schools
High School: Druid Hills
Middle School: Druid Hills
Elementary School: Briar Vista
School District: Briar Vista - Druid Hills
Listed By / Shown By
Listed By
Agency Name: HomeSmart
Agency Phone: 404-876-4901
Shown By
Agency Title: Crye-Leike Real Estate Services
Agency Phone:

Source: FMLS
Estimate Your Payment
Estimated Payment
$ 6,209.60 per month $4,339.85 Principal & Interest $1,301.00 Property Tax $568.75 Homeowner's Insurance
1409 Sheridan Road Ne | MLS# 7825612
This single family home located at 1409 Sheridan Road Ne, Atlanta, GA 30324 is currently listed for sale with an asking price of $1,950,000. This property was built in 2006 and has 6 bedrooms and 6 full and 1 partial baths with 5000 sq. ft. Sheridan Road Ne is located in the LaVista Park subdivision within the Briar Vista - Druid Hills school district. Search LaVista Park real estate on www.clcommercialrealestate.com today.