

 Site Map

-
Commercial Real Estate
- Brokerage Services
- Develop and Construct
- Group Brokerage
- Industrial
- Land
- Multi-Family
- Retail
- Property Management
- Tenant Representation
-
Group Brokerage
- Churches
- Medical Space
- Hotel/Motel
- Restaurant
BEDS4
BATHS3 full 1 partial
SQUARE FEET3,353
MLS#26034306
STATUSActive
PROPERTY TYPEResidential - Single Family
SUBDIVISIONCOUNTRY CLUB VILLAGE
NEIGHBORHOODJonesboro J
Property Description
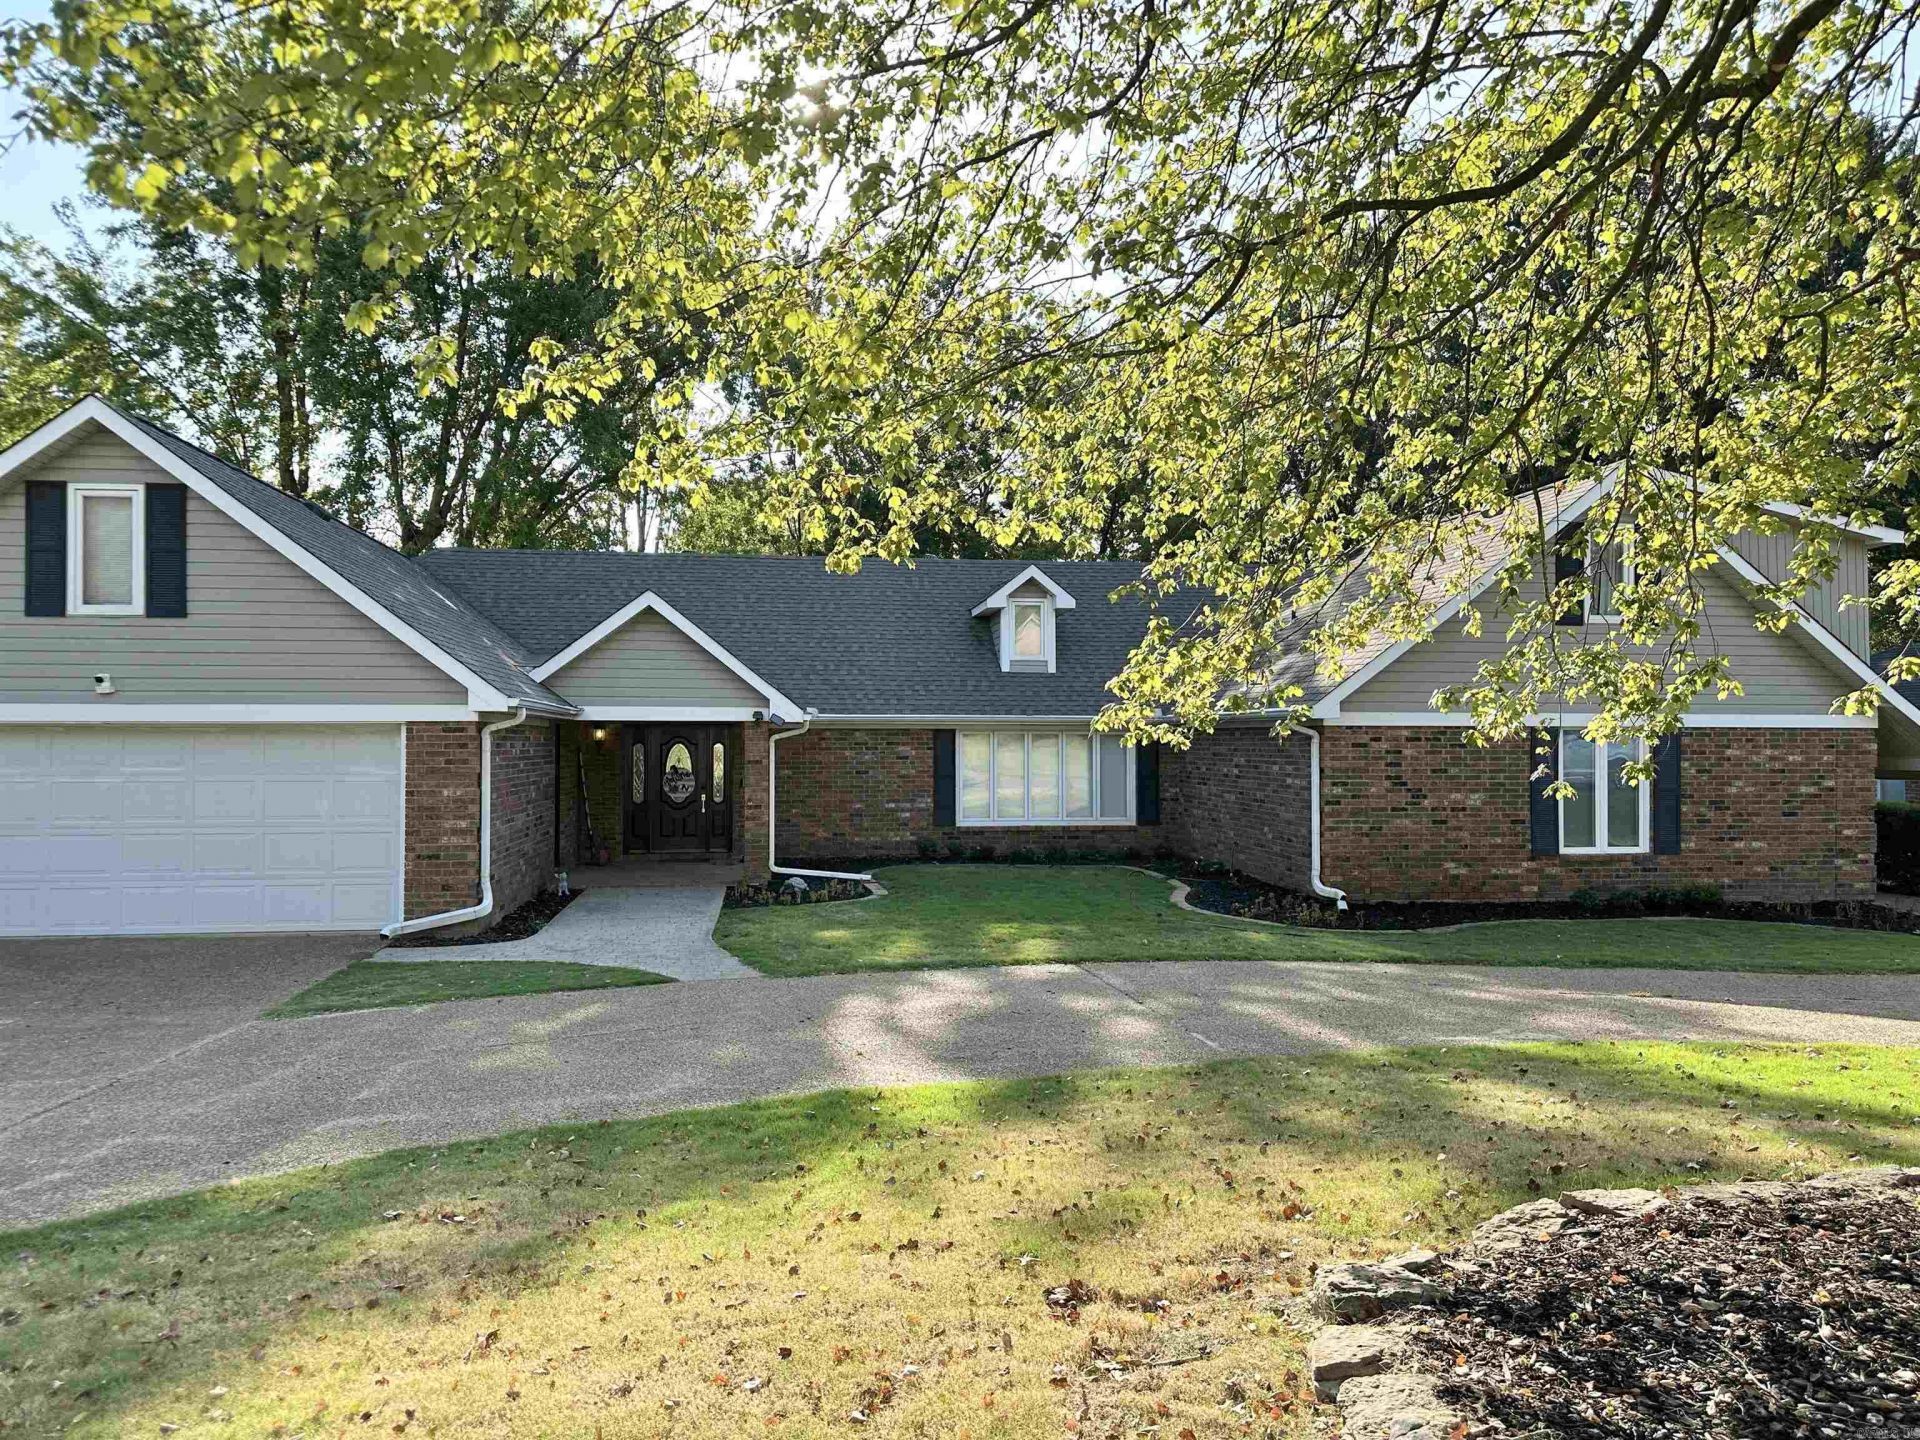
This spacious 4-bedroom, 3.5-bath home offers an exceptional combination of space, comfort, and location, all within walking distance of the Jonesboro Country Club. The versatile floor plan features two primary suites, making it ideal for guests, extended family, or multi-generational living. Inside, you'll love the open-concept design, beautiful hardwood flooring, and two generous living areas that provide plenty of room for everyday living and entertaining. The large dining area flows easily into the spacious kitchen, which features granite countertops, abundant cabinetry and storage. The kitchen is currently equipped for an electric stove but also has a gas line in place, giving you the option to convert to a gas range. A sunroom and screened-in patio provide additional spaces to relax while overlooking the large backyard and saltwater swimming pool perfect for entertaining. The property also features a workshop with plenty of additional storage, along with ample storage throughout the home. Some photos have been enhanced to help showcase the home's features and potential.
Listing Video
Property Features
Property Type: Residential - Single Family
Cooling: Central
Fenced: Yes
Heating: Central Heat
Home Style: Traditional
Lot Size: 0.32 Acres
Roof Type: Architectural Shingle
Stories: 2.0
Taxes: $4,038
Amenities
Water Heater-Electric
Walk-In Closet(s)
Ceiling Fan(s)
Walk-in Shower
Breakfast Bar
Patio
Screened Porch
Fully Fenced
Inground Pool
Other (see remarks)
Wood Fence
Feature Descriptions
Appliance(s)/Kitchen Equipment: Free-Standing Stove, Electric Range, Dishwasher
Days on Site: 9
Dining: Separate Dining Room, Living/Dining Combo, Breakfast Bar
Exterior: Brick, Metal/Vinyl Siding
Fireplace: Gas Logs Present
Flooring: Carpet, Wood, Tile
Lot descriprion: Sloped, Extra Landscaping, In Subdivision
Lot Dimensions: 0.32 acre(s)
Other Room(s): Den/Family Room, Sun Room, Workshop/Craft, Laundry, Other (see remarks)
Parking Notes: Garage
Sewer: Public Sewer
Swimming Pool: Yes
Water: Public Water
Listed By / Shown By

Listed By
Agency Name: Crye-Leike Realtors Jonesboro
Agent Name: Joanna Clines
Agency Phone: (870) 761-6862
Source: Arkansas MLS
Estimate Your Payment
Estimated Payment
$ 1,594.86 per month $1,112.56 Principal & Interest $336.50 Property Tax $145.80 Homeowner's Insurance
1408 Hillcrest | MLS# 26034306
This single family home located at 1408 Hillcrest, Jonesboro, AR 72401 is currently listed for sale by Crye-Leike Realtors Jonesboro, with an asking price of $499,900. This property has 4 bedrooms and 3 full and 1 partial baths with 3353 sq. ft. Hillcrest is located in the COUNTRY CLUB VILLAGE subdivision. Search COUNTRY CLUB VILLAGE real estate on www.clcommercialrealestate.com today.