

 Site Map

-
Commercial Real Estate
- Brokerage Services
- Develop and Construct
- Group Brokerage
- Industrial
- Land
- Multi-Family
- Retail
- Property Management
- Tenant Representation
-
Group Brokerage
- Churches
- Medical Space
- Hotel/Motel
- Restaurant
BEDS3
BATHS1 full
SQUARE FEET1,399
MLS#46838
STATUSActive
PROPERTY TYPEResidential - Single Family
SUBDIVISIONAvondale Gardens
Property Description
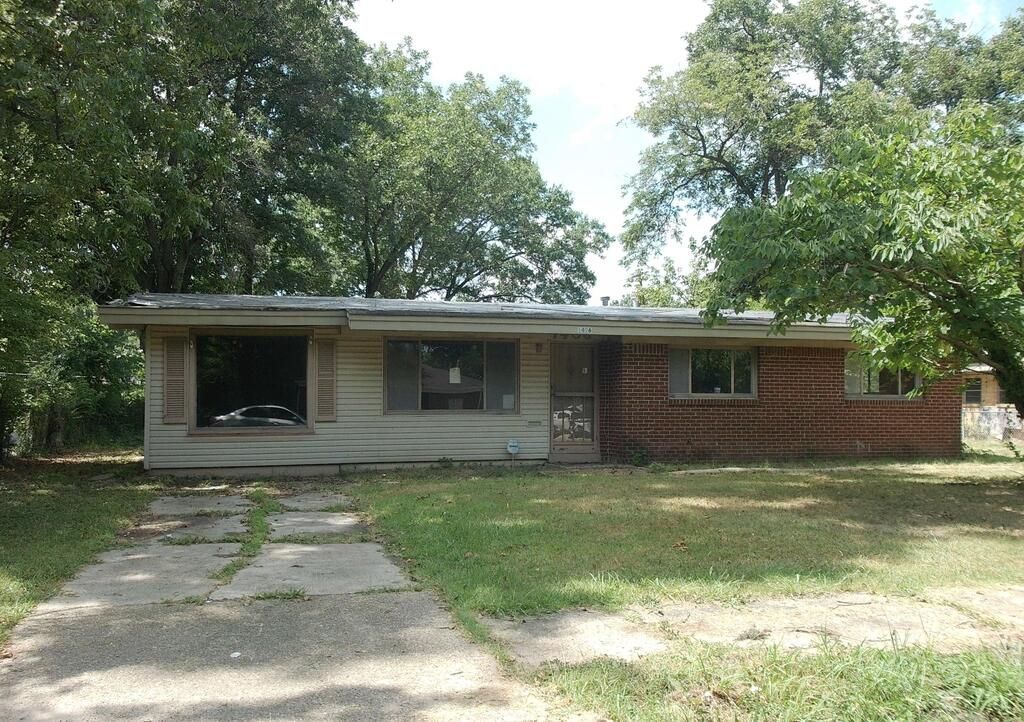
This three-bedroom home presents a great opportunity to create a personalized residence with plenty of potential. Featuring three bedrooms and a layout ready for transformation, this property offers a blank canvas for renovation and design. Bring your vision and make this home your own, whether you're creating a comfortable primary residence or investment property. Conveniently located and ready for a fresh vision, this property is an opportunity to bring new life to an existing home.This property is being sold as-is, property is lender -owned and U.S. Bank National Association is making no representations or warranties. U.S. Bank is offering financing options for potential buyers. U.S. Bank NA may have financing options available https://www.usbank.com/home-loans/mortgage.html.html Mortgage loans | Home mortgage comparison | U.S. Bank
Property Features
Property Type: Residential - Single Family
Cooling: Central Air
Heating: Central
Lot Size: 0.29 Acres
Roof Type: Composition
Stories: 1.0
Taxes: $1,047
Year Built: 1963
Feature Descriptions
Appliances: Gas Water Heater, Dishwasher, Gas Range/Oven, Refrigerator
Carport Y/N: No
Cooling Y/N: Yes
Days on Site: 9
Exterior: Brick
Exterior: Trees
Fencing: Metal
Fireplace Y/N: No
Flooring: Carpet, Hardwood, Tile
Foundation: Slab
Garage Y/N: No
Heating Y/N: Yes
HOA Y/N: No
Home Warranty Y/N: Yes
Horses Y/N: No
Listing Terms: Cash, Conventional
Lot Dimensions: 84 x 150
Lot Features: Cleared
Open Parking Y/N: Yes
Other Structures: Outbuilding
Parcel #: 352088000000
Parking: No Garage, Paved Driveway
Road Surface: Paved
Sewer: Public Sewer
SQFT Building: 1399
Water: Public
Waterfront: Ceiling Fan(s)
Window Features: Single Pane Windows, Some Treatments
Local Schools
High School: Marion
Middle School: Marion
Elementary School: Marion
Listed By / Shown By

Listed By
Agency Name: CRYE-LEIKE REALTORS
Agent Name: Maria Townsend
Agency Phone: (901) 216-5605
Source: Eakbor MLS
Estimate Your Payment
Estimated Payment
$ 169.06 per month $72.33 Principal & Interest $87.25 Property Tax $9.48 Homeowner's Insurance
1406 Cheshire Lane | MLS# 46838
This single family home located at 1406 Cheshire Lane, West Memphis, AR 72301 is currently listed for sale by CRYE-LEIKE REALTORS, with an asking price of $32,500. This property was built in 1963 and has 3 bedrooms and 1 full baths with 1399 sq. ft. Cheshire Lane is located in the Avondale Gardens subdivision. Search Avondale Gardens real estate on www.clcommercialrealestate.com today.