

 Site Map

-
Commercial Real Estate
- Brokerage Services
- Develop and Construct
- Group Brokerage
- Industrial
- Land
- Multi-Family
- Retail
- Property Management
- Tenant Representation
-
Group Brokerage
- Churches
- Medical Space
- Hotel/Motel
- Restaurant
BEDS3
BATHS2 full
SQUARE FEET1,752
MLS#26035734
STATUSNew Listing
PROPERTY TYPEResidential - Single Family
SUBDIVISIONSIMPSONS
NEIGHBORHOODLittle Rock
Property Description
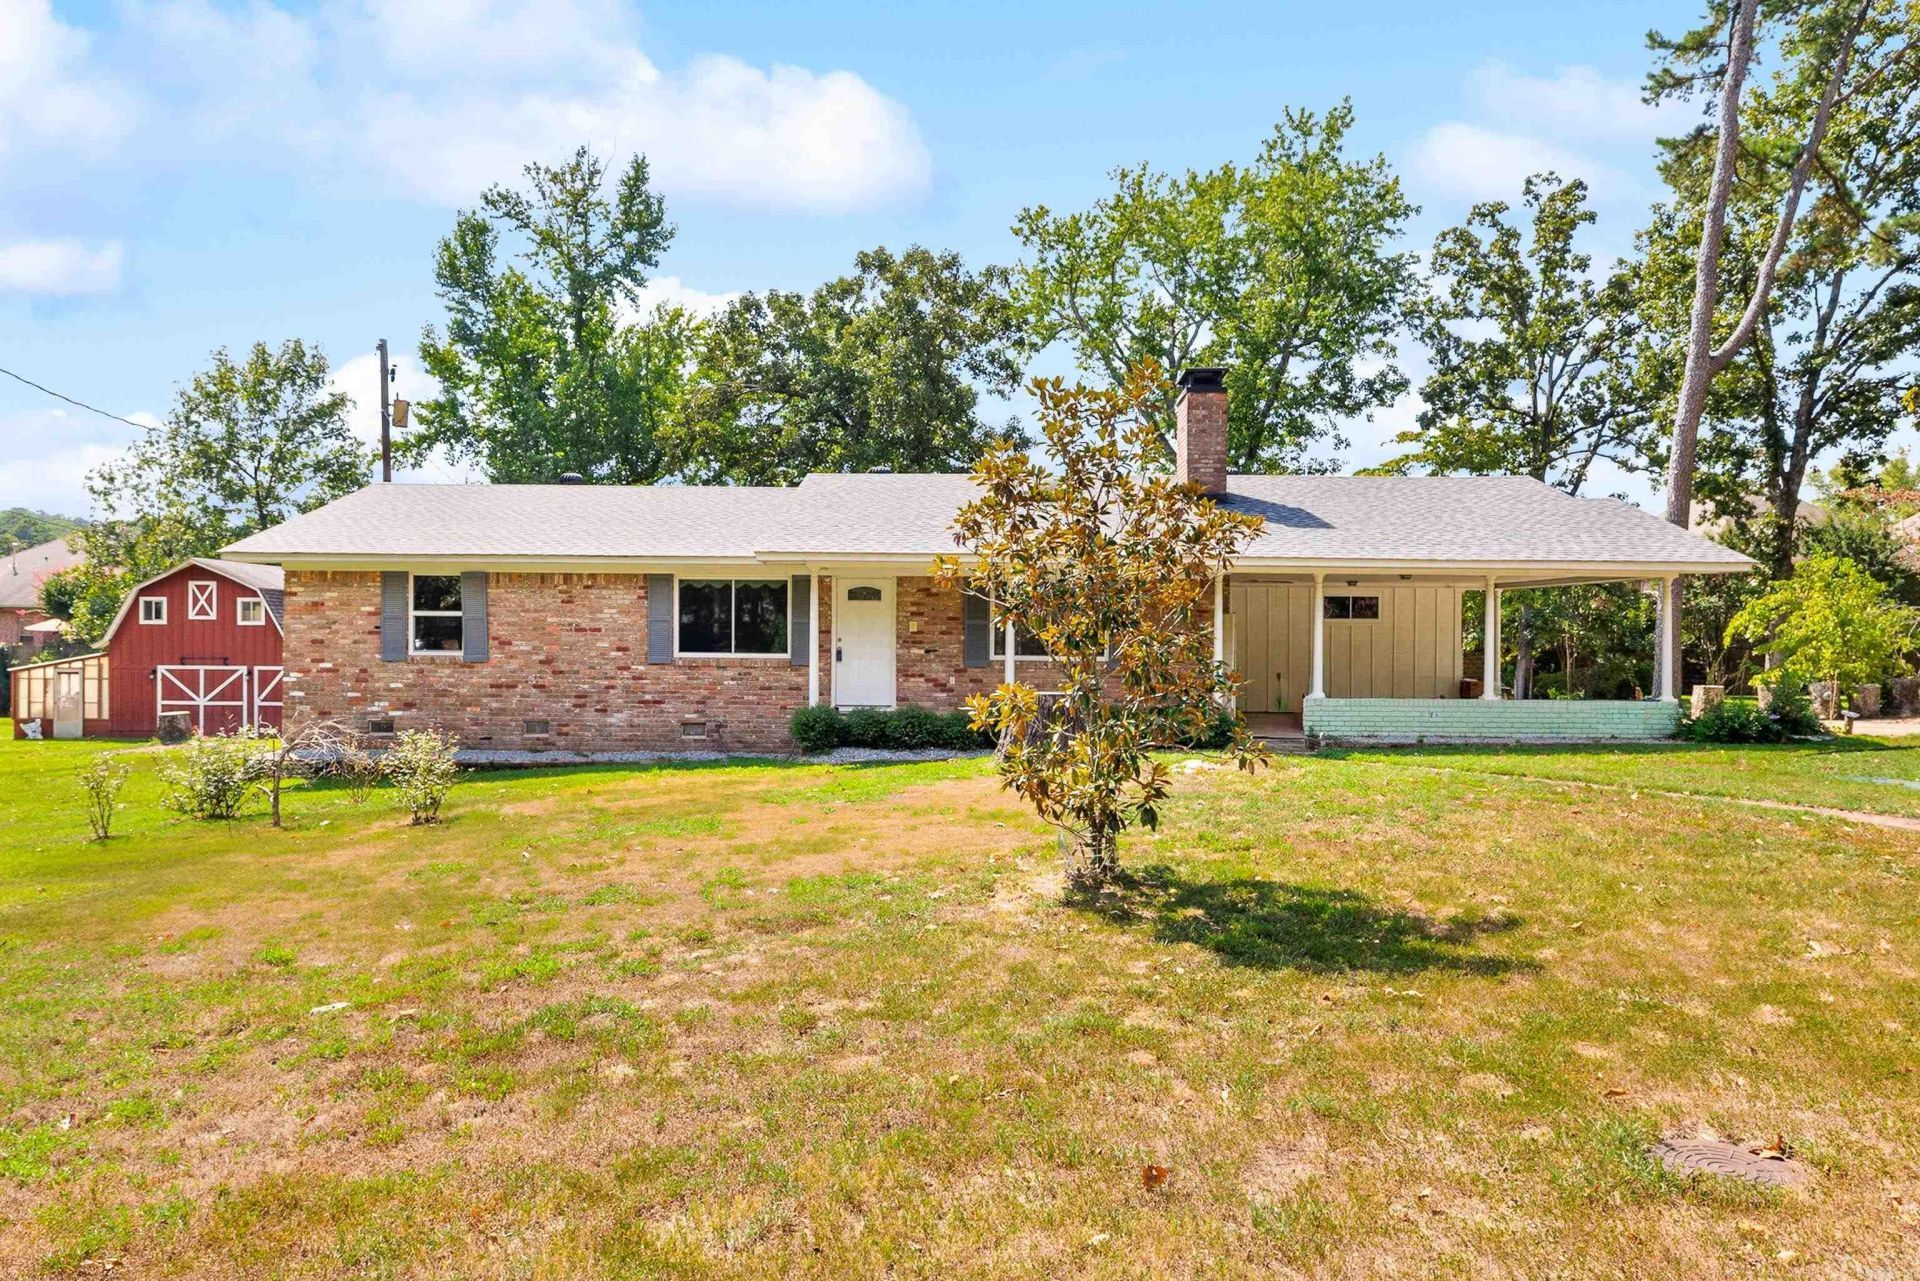
ONE LEVEL HOME ON ONE ACRE WITH SHOP IN THE HEART OF WEST LITTLE ROCK! Beautifully updated home with thoughtful improvements throughout! The kitchen features updated appliances, a breakfast bar, and plenty of space for everyday living and entertaining, while the living area is anchored by a cozy gas fireplace with a classic brick hearth. The primary suite includes an updated ensuite bath completed in 2020. Major improvements include an updated electrical panel in 2023, a new heat pump with upgraded dust filtration in 2023, new windows and new electrical wiring in the barn in 2024, and a new roof, hardwood floors, and hot water heater in 2025. Partial crawl space encapsulation was completed in 2026. Outside, you'll also find a large workshop with an attached greenhouse and walk-in attic storage, offering exceptional space for hobbies, projects, gardening, or additional storage. The backyard is level with a serene deck and beautiful shade trees. Conveniently located to all amenities off Kanis, Bowman, and Chenal!
Property Features
Property Type: Residential - Single Family
Basement: None
Cooling: Central
Heating: Central Heat
Home Style: Traditional
Lot Size: 1.00 Acres
Roof Type: Architectural Shingle
Stories: 1.0
Taxes: $2,978
Year Built: 1964
Amenities
Washer Connection
Dryer Connection-Electric
Water Heater-Electric
Smoke Detector(s)
Walk-In Closet(s)
Ceiling Fan(s)
Walk-in Shower
Breakfast Bar
Kit Counter-Formica
Patio
Deck
Porch
Covered Patio
Feature Descriptions
Appliance(s)/Kitchen Equipment: Microwave, Electric Range, Dishwasher, Disposal, Pantry, Refrigerator-Stays, Wall Oven
Area Amenities: No Fee
Days on Site: 1
Dining: Eat-In Kitchen, Kitchen/Dining Combo, Breakfast Bar
Exterior: Brick
Fireplace: Woodburning-Site-Built
Flooring: Wood, Tile
Lot descriprion: Level, In Subdivision
Lot Dimensions: 1 acre(s)
Other Room(s): Formal Living Room, Den/Family Room, Workshop/Craft, Laundry
Parking Notes: Carport, Parking Pads, Two Car, Side Entry
Sewer: Public Sewer
Water: Public Water
Listed By / Shown By
Listed By
Agency Name: Keller Williams Realty Premier
Agency Phone: 501-907-5959
Shown By
Agency Title: Crye-Leike Real Estate Services
Agency Phone:

Source: Arkansas MLS
Estimate Your Payment
Estimated Payment
$ 1,003.08 per month $667.45 Principal & Interest $248.17 Property Tax $87.47 Homeowner's Insurance
1400 White Road | MLS# 26035734
This single family home located at 1400 White Road, Little Rock, AR 72211 is currently listed for sale with an asking price of $299,900. This property was built in 1964 and has 3 bedrooms and 2 full baths with 1752 sq. ft. White Road is located in the SIMPSONS subdivision. Search SIMPSONS real estate on www.clcommercialrealestate.com today.