

 Site Map

-
Commercial Real Estate
- Brokerage Services
- Develop and Construct
- Group Brokerage
- Industrial
- Land
- Multi-Family
- Retail
- Property Management
- Tenant Representation
-
Group Brokerage
- Churches
- Medical Space
- Hotel/Motel
- Restaurant
BEDS3
BATHS2 full
SQUARE FEET1,475
MLS#409146
STATUSActive
PROPERTY TYPEResidential - Single Family
SUBDIVISIONAtmore
NEIGHBORHOODEscambia County AL
Property Description
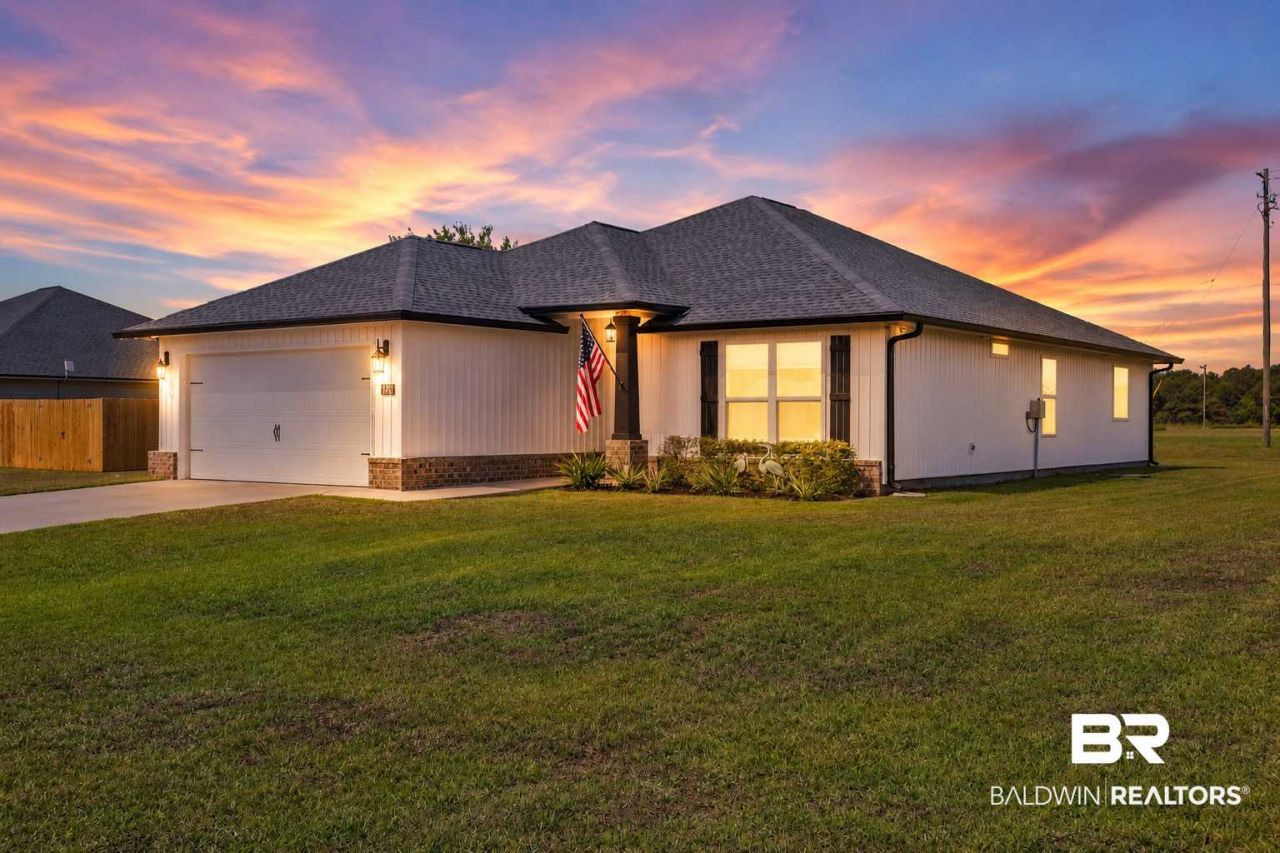
Built in 2025 and packed with upgrades, this home is anything but your standard cookie-cutter! Step inside and you'll immediately notice the extremely open floorplan, soaring vaulted ceilings in the living area, and a beautiful kitchen designed to impress. The spacious granite island and countertops are complemented by an abundance of cabinetry and a large walk-in pantry, giving you plenty of room for both everyday living and entertaining.The spacious primary suite offers the perfect retreat, featuring a beautiful tray ceiling, two walk-in closets, and a master bathroom that is truly something to see. Enjoy a double vanity, garden tub, and separate walk-in shower, all finished with the same beautiful granite carried throughout the kitchen for a cohesive, upscale feel.Throughout the home, you'll find thoughtful upgrades and custom touches that set this property apart from the typical new construction?including gutters and so much more. And when it comes to efficiency, the numbers speak for themselves: the highest power bill this year has been just $159!With 3 bedrooms, 2 bathrooms, an incredible open layout, beautiful finishes, tons of storage, and NO HOA, this 2024-built home offers the best of modern living without sacrificing comfort or functionality. If you've been waiting for a newer home that feels truly custom, this one deserves a look! Buyer to verify all information during due diligence.
Property Features
Property Type: Residential - Single Family
Heating: Electric
Home Style: Traditional
Lot Size: 0.29 Acres
Property Type: Residential Detached
Stories: 1.0
Taxes: $543
Year Built: 2025
Amenities
Ceiling Fan(s)
High Ceilings
Vaulted Ceiling(s)
Feature Descriptions
Appliances: Cooktop, Dishwasher, Refrigerator, Electric Range
Community Features: None
Days on Site: 14
Dining Room: BreakfastBar, DiningKitchenCombo
Flooring: Luxury Vinyl Plank
Living Room: LivingRoom
Lot: Level, Lot, No Trees, Elevation High, Less Than 1 Acre
Lot Dimensions: 0.29 acre(s)
Property Amenities: Patio, Porch Back, Ceiling Fans, High Ceilings, Vaulted Ceiling
Utilities: Water City, Sewage City, Grinder Pump, Alabama Power
Local Schools
High School: Not Baldwin County High
Listed By / Shown By
Listed By
Agency Name: PHD Realty, LLC
Agency Phone: 251-368-1063
Shown By
Agency Title: Crye-Leike Real Estate Services
Agency Phone:

Source: Baldwin County MLS
Estimate Your Payment
Estimated Payment
$ 724.65 per month $600.68 Principal & Interest $45.25 Property Tax $78.72 Homeowner's Insurance
140 St Stephens Ct | MLS# 409146
This single family home located at 140 St Stephens Ct, Atmore, AL 36502 is currently listed for sale with an asking price of $269,900. This property was built in 2025 and has 3 bedrooms and 2 full baths with 1475 sq. ft. St Stephens Ct is located in the Atmore subdivision. Search Atmore real estate on www.clcommercialrealestate.com today.