

 Site Map

-
Commercial Real Estate
- Brokerage Services
- Develop and Construct
- Group Brokerage
- Industrial
- Land
- Multi-Family
- Retail
- Property Management
- Tenant Representation
-
Group Brokerage
- Churches
- Medical Space
- Hotel/Motel
- Restaurant
BEDS2
BATHS2 full 1 partial
SQUARE FEET1,642
MLS#10000284
STATUSPending
PROPERTY TYPEResidential - Single Family
SUBDIVISIONRed Tail Ridge
NEIGHBORHOOD202 - Greene County
Property Description
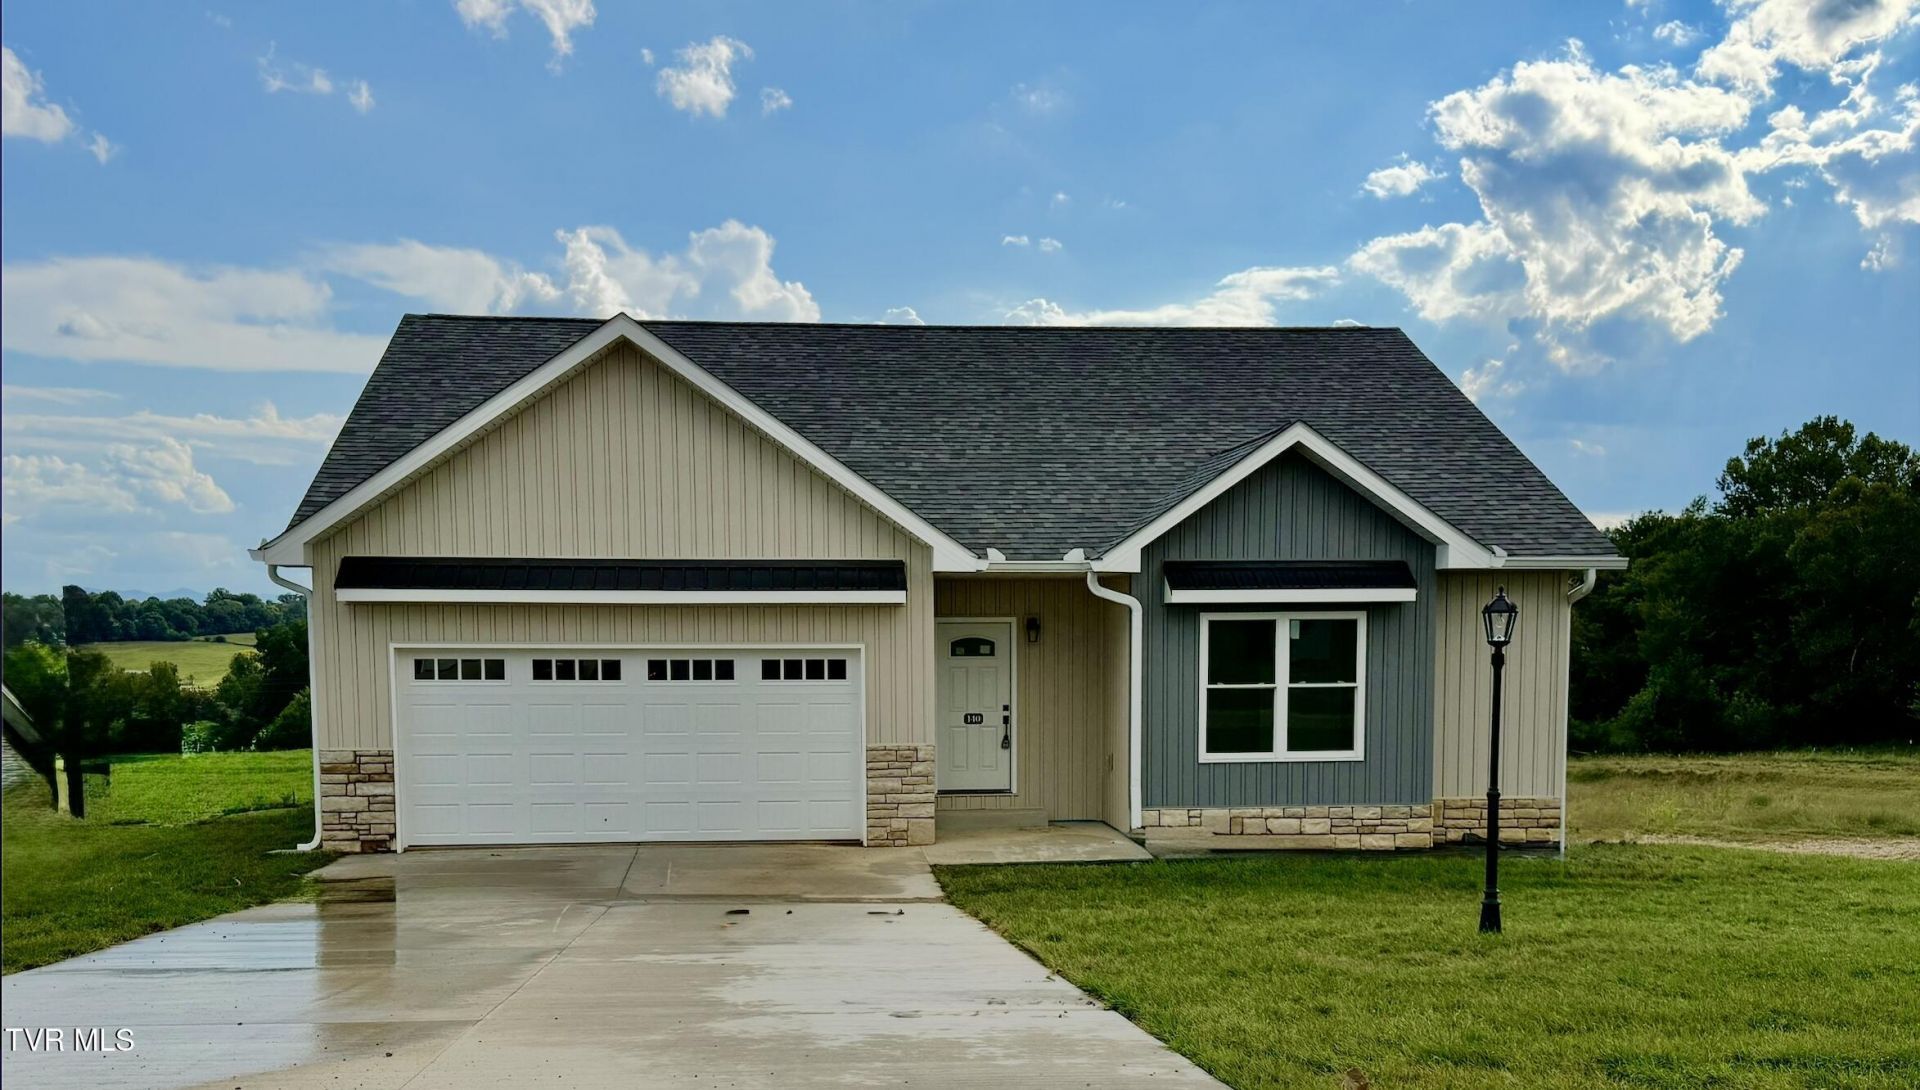
NEW CONSTRUCTION ON 1.74 ACRES! - Red Tall Ridge Subdivision - just outside the Greeneville City Limits - Completion estimated SEPTEMBER 2026. This 2 bedroom plus an office or flex space / 2.5 bath open concept floor plan features cathedral ceilings in the great room and tray ceilings in the primary bedroom, large pantry, granite counter tops and tile backsplash in the kitchen and cultured marble countertops in the bathrooms. Primary bath has a tile shower surround and glass door enclosure. Beautiful shiplap fireplace with propane gas logs.
Property Features
Property Type: Residential - Single Family
Basement: Crawl Space
Cooling: Ceiling Fan(s), Heat Pump
Fireplaces: 1
Garage: 2 car attached
Heating: Fireplace(s), Heat Pump
Home Style: Craftsman, Ranch
Lot Size: 1.74 Acres
Roof Type: Shingle
Stories: 1.0
Year Built: 2026
Feature Descriptions
Appliances: Dishwasher, Disposal, Electric Range, Microwave, Refrigerator
Equipment (Other): Dehumidifier
Exterior: Stone Veneer, Vinyl Siding
Fireplace: Great Room
Flooring: Luxury Vinyl
Foundation: Block
Interior: Granite Counters, Kitchen/Dining Combo, Pantry, Solid Surface Counters
Laundry: Electric Dryer Hookup, Washer Hookup
Lot Dimensions: 1.74 ACRES IRR
Parcel Id: 110. 068
Parking: Driveway, Attached, Concrete, Garage Door Opener
Rooms Total: 11
Sewer: Septic Tank
Special View Info: Mountain(s)
Topography: Cleared
Utilities: Fiber Available, Cable Available, Electricity Connected, Water Connected
Water: Public
Windows: Insulated Windows
Zoning: A-1
Local Schools
High School: South Greene
Middle School: South Greene
Elementary School: Nolichuckey
Listed By / Shown By
Listed By
Agency Name: Uptown Real Estate Group
Agency Phone: 423-212-5446
Shown By
Agency Title: Crye-Leike Real Estate Services
Agency Phone:

Source: Tennesse Virginia MLS
Estimate Your Payment
Estimated Payment
$ 1,195.43 per month $1,056.92 Principal & Interest $0.00 Property Tax (data not provided by mls) $138.51 Homeowner's Insurance
140 Red Tail Ridge | MLS# 10000284
This single family home located at 140 Red Tail Ridge, Greeneville, TN 37743 is currently listed for sale with an asking price of $474,900. This property was built in 2026 and has 2 bedrooms and 2 full and 1 partial baths with 1642 sq. ft. Red Tail Ridge is located in the Red Tail Ridge subdivision. Search Red Tail Ridge real estate on www.clcommercialrealestate.com today.