

 Site Map

-
Commercial Real Estate
- Brokerage Services
- Develop and Construct
- Group Brokerage
- Industrial
- Land
- Multi-Family
- Retail
- Property Management
- Tenant Representation
-
Group Brokerage
- Churches
- Medical Space
- Hotel/Motel
- Restaurant
BEDS3
BATHS2 full
SQUARE FEET1,776
MLS#3526469
STATUSActive
PROPERTY TYPEResidential - Single Family
SUBDIVISIONDarbytown Estates
Property Description
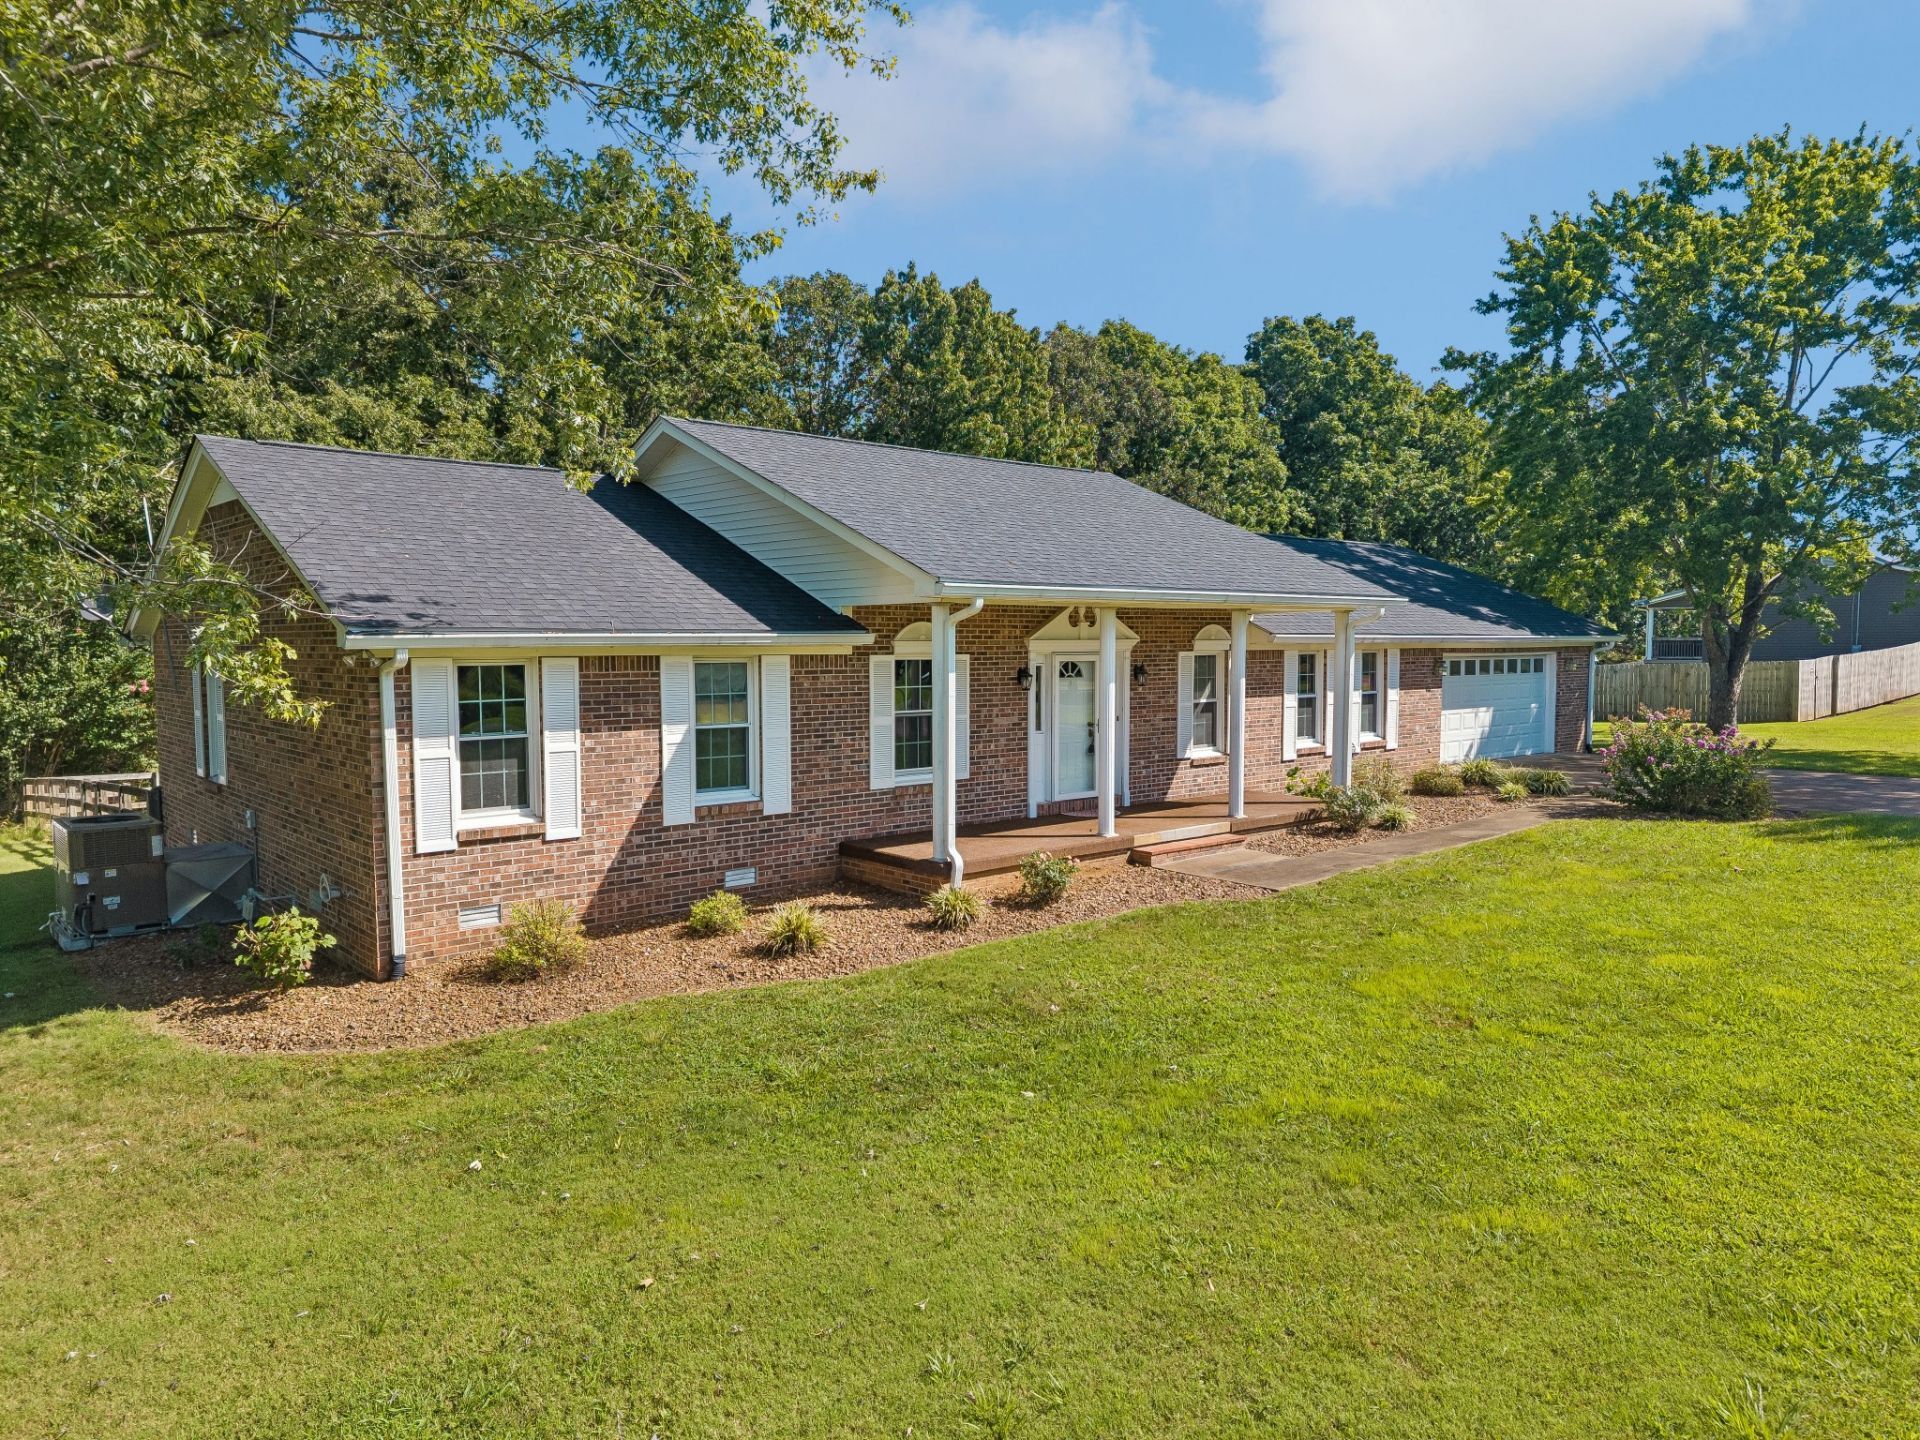
Welcome home to this charming 3-bedroom, 2-bath brick home offering comfort, convenience, and plenty of outdoor space. The all-brick exterior provides timeless appeal and durability, while the roof was replaced in 2024 for added peace of mind.Inside, you'll find a practical layout with a designated laundry room & comfortable living spaces. The home also features a two-car attached garage with attached storage room, providing convenient parking and additional storage.Step outside to enjoy the covered back porch, perfect for relaxing or entertaining while overlooking the fully fenced backyard. Whether you're looking for a place to call home or an investment opportunity, this property offers a wonderful combination of features in a desirable Hohenwald location.Property Highlights:* 3 bedrooms* 2 bathrooms* All-brick exterior* Roof replaced in 2024* Two-car attached garage* Attached storage room* Designated laundry room* Covered back porch* Fully fenced backyard* Great opportunity in Hohenwald, Tennessee
Property Features
Property Type: Residential - Single Family
Basement: Crawl Space
Cooling: Central Air
Garage: 2 car attached
Heating: Central
Home Style: Ranch
Lot Size: 1.35 Acres
Roof Type: Shingle
Stories: 1.0
Taxes: $953
Year Built: 1993
Amenities
High Speed Internet
Feature Descriptions
Appliances: Oven, Dishwasher, Disposal
Days on Site: 5
Exterior: Brick
Fencing: Back Yard
Flooring: Carpet, Vinyl
Laundry: Electric Dryer Hookup, Washer Hookup
Lot: Cul-De-Sac
Parcel#: 036 00326 000
Parking: Garage Faces Front, Concrete
Parking Notes: Garage Faces Front, Concrete
Patio/Porch: Porch, Covered
Sewer: Septic Tank
Topography: Cul-De-Sac
Utilities: Water Available
Water: Public
Room Sizes
Bedroom 1: 14x14
Kitchen: 11x20
Living Room: 12x19
Local Schools
High School: Lewis Co High School
Middle School: Lewis County Middle School
Elementary School: Lewis County Elementary
Listed By / Shown By
Listed By
Agency Name: Keller Williams Realty
Agency Phone: 9313242700
Shown By
Agency Title: Crye-Leike Real Estate Services
Agency Phone:

Source: Nashville MLS
Estimate Your Payment
Estimated Payment
$ 897.27 per month $723.09 Principal & Interest $79.42 Property Tax $94.76 Homeowner's Insurance
140 Ashley Marie Dr | MLS# 3526469
This single family home located at 140 Ashley Marie Dr , Hohenwald, TN 38462 is currently listed for sale with an asking price of $324,900. This property was built in 1993 and has 3 bedrooms and 2 full baths with 1776 sq. ft. Ashley Marie Dr is located in the Darbytown Estates subdivision. Search Darbytown Estates real estate on www.clcommercialrealestate.com today.