

 Site Map

-
Commercial Real Estate
- Brokerage Services
- Develop and Construct
- Group Brokerage
- Industrial
- Land
- Multi-Family
- Retail
- Property Management
- Tenant Representation
-
Group Brokerage
- Churches
- Medical Space
- Hotel/Motel
- Restaurant
BEDS4
BATHS2 full
SQUARE FEET1,764
MLS#157049
STATUSActive
PROPERTY TYPEResidential - Single Family
SUBDIVISIONSonora
NEIGHBORHOODHOT SPRINGS VILLAGE
SCHOOLJessieville
Property Description
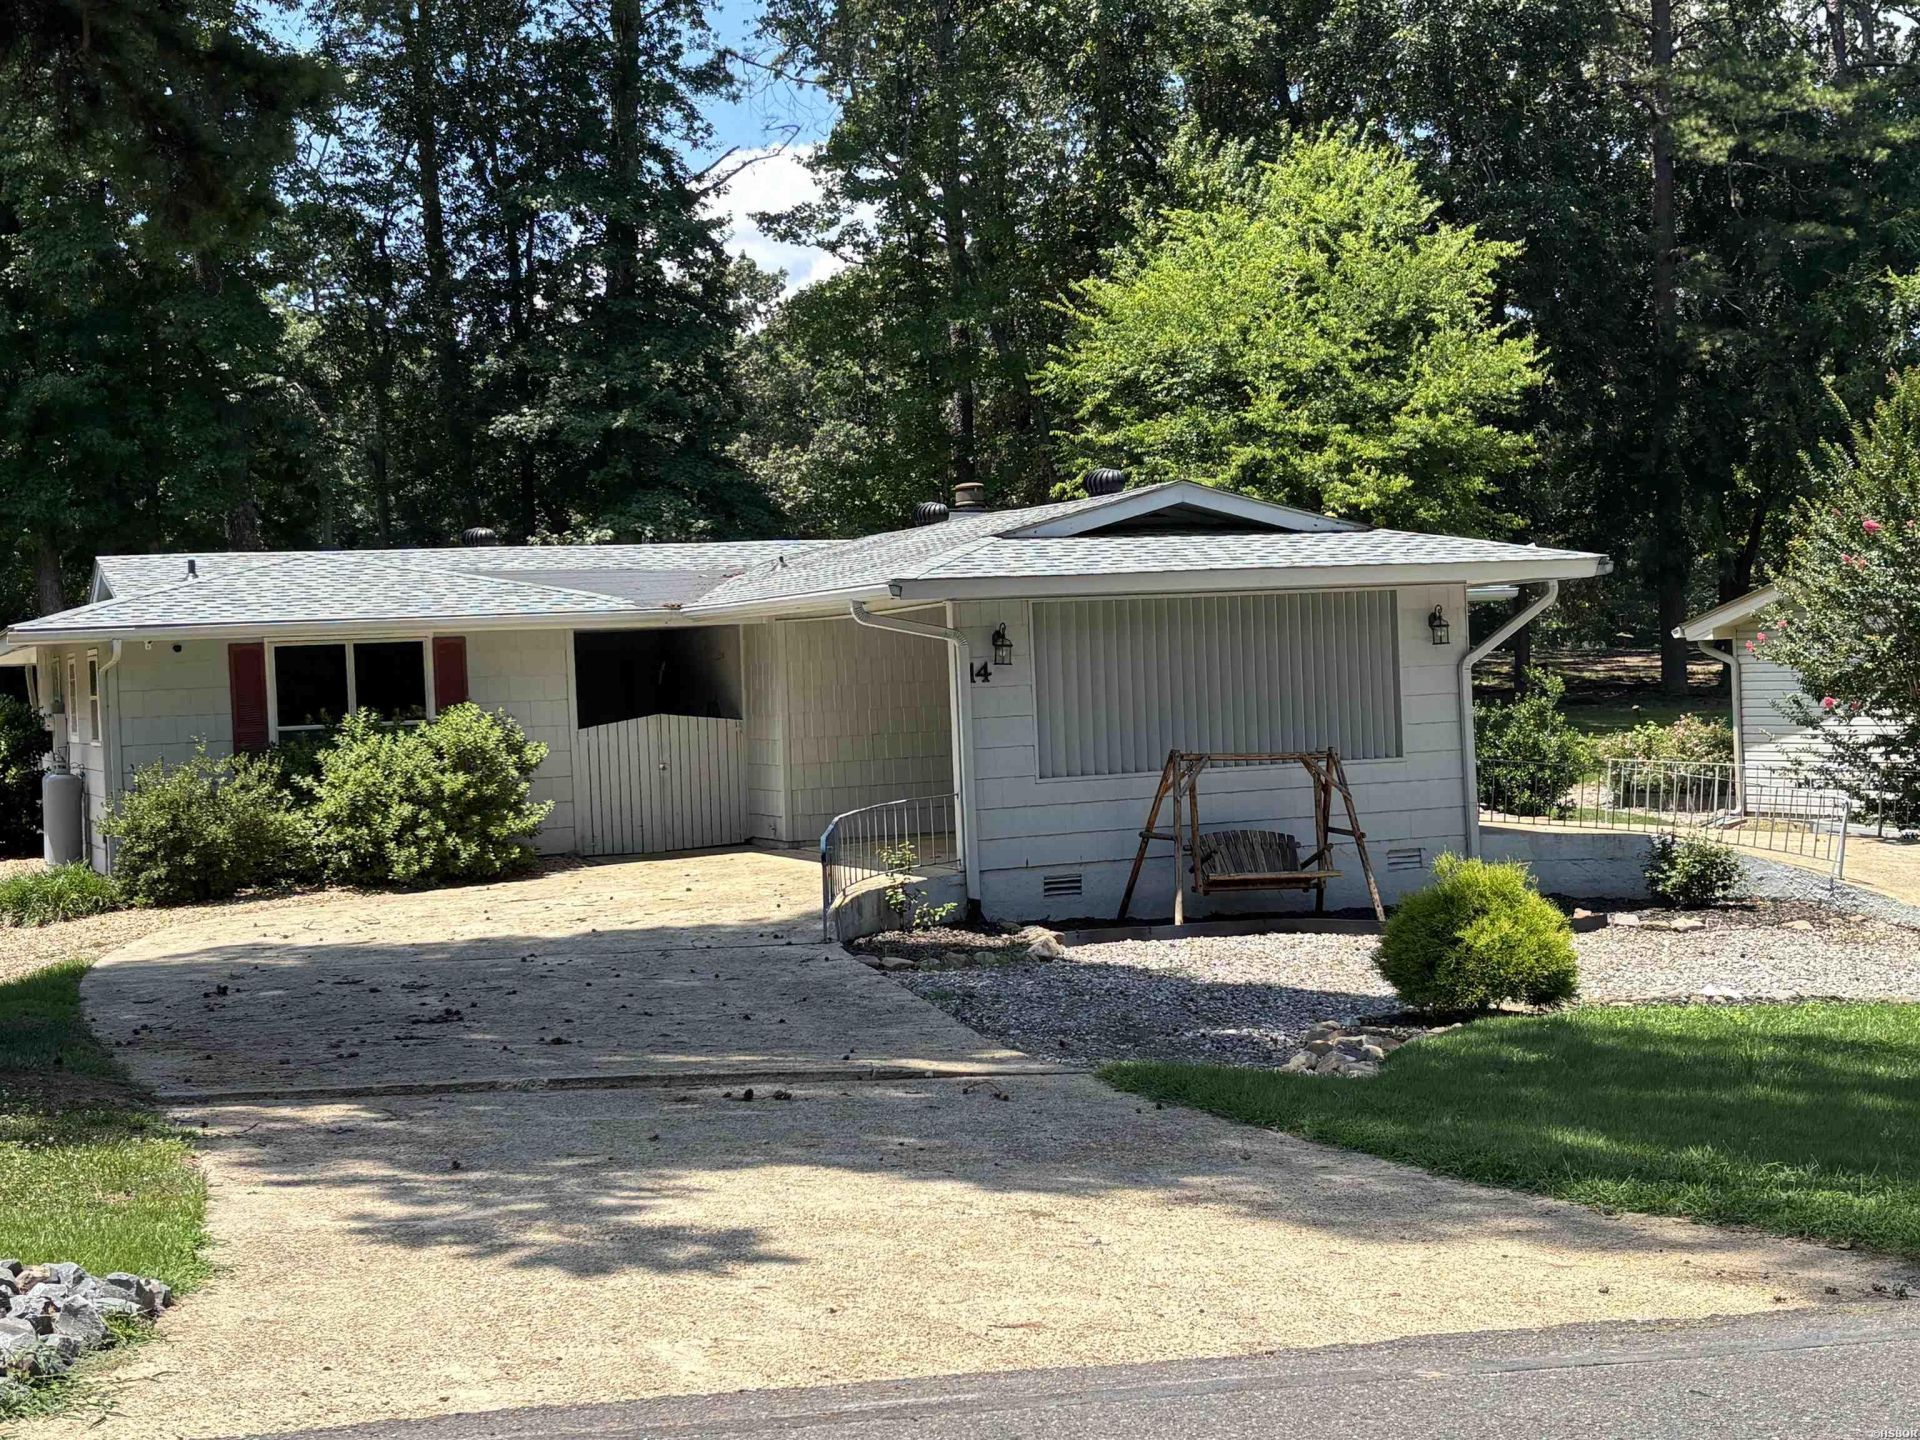
Location is one of the many awesome features of this home. Welcome to this beautiful 4 bed-2 bath 1 level, open floor plan home that sits on the DeSoto golf course. Home is close to restaurants, playground, Hot Springs mini golf and tennis courts. Kitchen features granite counters, under cabinet lighting, great cabinet storage, eat in area, and a pantry. Sit outside among the wonderful trees and enjoy beautiful views of golf course living. There is golf cart storage off the carport area. Heat pump installed in 2021, HVAC-2021 and new roof 2024. Call today to set your appointment.
Listing Video
Property Features
Property Type: Residential - Single Family
Lot Size: 0
Property Type: Residential Single Family
Roof Type: Composition
Stories: 1.0
Taxes: $0
Year Built: 1973
Feature Descriptions
Additional Rooms: Den/Family Room
Appliances: Microwave, Surface Range, Dishwasher, Disposal, Pantry, Ice Maker Connection
Association/Condo Fees: 116
Association/Condo Includes: Private Roads, Entrance Security
Community Features: Swimming Pool(s), Tennis Court(s), Playground, Party Room, Picnic Area, Marina, Golf Course, Fitness/Bike Trail, Gated Entrance
Days on Site: 1
Dining: Eat-In Kitchen
Exterior: Masonite
Exterior: Patio, Guttering
Fireplace: Gas Starter
Flooring: Carpet, Tile
Foundation: Slab/Crawl Combination
Heating/Cooling: Central Cool - Electric, Central Heat - Electric
Interior: Washer Connection, Dryer Connection-Electric, Walk-in Shower, Ceiling Fan(s)
Lot: Level, Golf Course Frontage, Extra Landscaping, In Subdivision, Golf Course View
Lot Dimensions: 0.0
Parking: Carport
Restrictions: Covenants
Road Surface: Paved
Utilities: Electric Entergy, POA Water
Local Schools
School District: Jessieville
Listed By / Shown By

Listed By
Agency Name: Crye-Leike Maumelle Branch
Agent Name: Donna Ibbotson
Agency Phone: (501) 920-8821
Source: Hot Springs MLS
Estimate Your Payment
Estimated Payment
$ 646.93 per month $571.97 Principal & Interest $0.00 Property Tax (data not provided by mls) $74.96 Homeowner's Insurance
14 Sonora Way | MLS# 157049
This single family home located at 14 Sonora Way, Hot Springs Village, AR 71909 is currently listed for sale by Crye-Leike Maumelle Branch, with an asking price of $257,000. This property was built in 1973 and has 4 bedrooms and 2 full baths with 1764 sq. ft. Sonora Way is located in the Sonora subdivision within the Jessieville school district. Search Sonora real estate on www.clcommercialrealestate.com today.