

 Site Map

-
Commercial Real Estate
- Brokerage Services
- Develop and Construct
- Group Brokerage
- Industrial
- Land
- Multi-Family
- Retail
- Property Management
- Tenant Representation
-
Group Brokerage
- Churches
- Medical Space
- Hotel/Motel
- Restaurant
BEDS3
BATHS3 full
SQUARE FEET1,992
MLS#10000293
STATUSActive
PROPERTY TYPEResidential - Single Family
SUBDIVISIONNot In Subdivision
NEIGHBORHOOD505 - Lebanon
Property Description
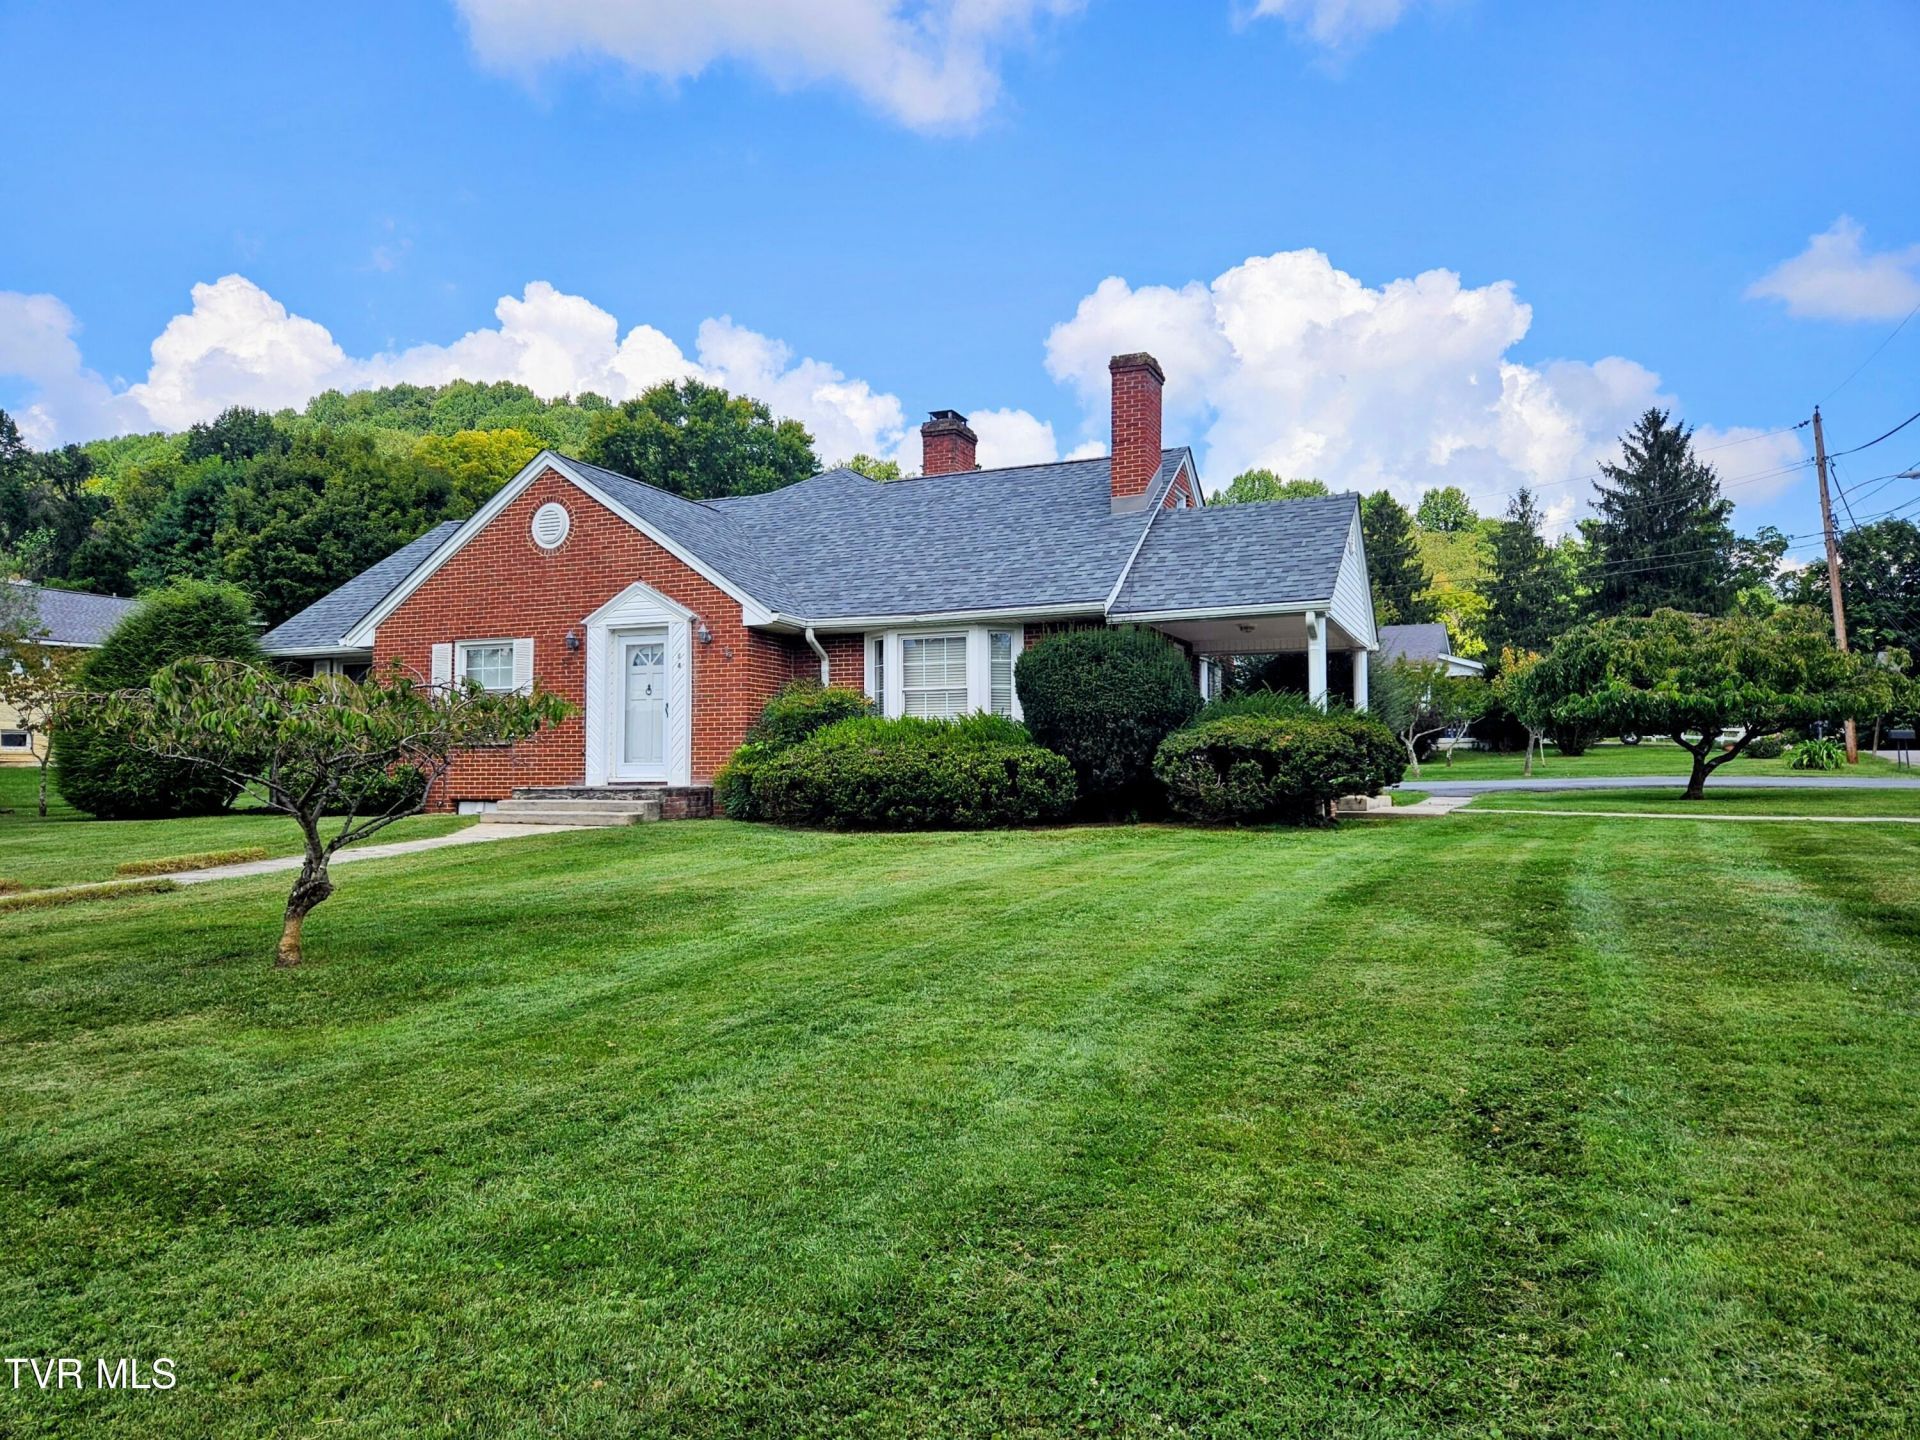
Tucked on the corner of North Church and Lively Streets in Lebanon, VA, this 3- bedroom, 2- bath ranch hits the market for the first time. Lovingly updated and cherished by two generations, the generously sized rooms and rich hardwood flooring evoke easy family living and entertaining fun. The Living room features gas fireplace, wide baseboards, bay window, coat closet and side porch entrance. All living areas on first floor are easily accessible. Extra living space is available downstairs with gas stove, den, fourth bedroom area and third full bath and lots of storage area. The basement is easily accessed from the first floor as well as the outside entrance. An upstairs attic offers living expansion opportunity or always needed storage with an attic fan in place. Settle in and relax with updated heat pump, roof and tankless water heater. Enjoy fruit trees and fertile garden spot in the back and side yards next to the detached 2 car garage. The open side porch and screened -in back porch compliment this home's character and charm so schedule your viewing to grasp all this home has to offer.Enjoy the feel of small-town living, close to restaurants, banks, hospital, Russell Theatre and more.!
Property Features
Property Type: Residential - Single Family
Basement: Yes
Basement: Concrete, Exterior Entry, Full, Interior Entry, Plumbed, Unfinished, Walk-Out Access, Workshop
Cooling: Attic Fan, Heat Pump
Fireplaces: 2
Garage: 2
Heating: Central, Fireplace(s), Propane
Home Style: Ranch
Lot Size: 0.49 Acres
Roof Type: Shingle
Stories: 1.5
Year Built: 1945
Feature Descriptions
Appliances: Built-In Electric Oven, Cooktop, Dishwasher, Microwave, Refrigerator, Water Softener
Association Amenities: Landscaping
Community Features: Sidewalks
Days on Site: 2
Equipment (Other): Dehumidifier
Exterior: Brick
Exterior: Garden
Fireplace: Gas Log, Living Room
Flooring: Hardwood, Vinyl
Foundation: Block
Interior: Primary Downstairs, Cedar Closet(s), Eat-in Kitchen, Radon Mitigation System, Soaking Tub, Solid Surface Counters, Walk-In Closet(s)
Laundry: Electric Dryer Hookup, Washer Hookup
Lot Dimensions: 138' x145' x 140' x 153'
Parcel Id: 104r 545
Parking: RV Access/Parking, Driveway, Asphalt, Detached, Garage Door Opener
Rooms Total: 6
Sewer: Public Sewer
Structures: RV/Boat Storage
Topography: Level
Utilities: Fiber Available, Cable Available, Electricity Connected, Propane, Sewer Available, Water Connected
Water: Public
Windows: Insulated Windows, Window Treatments
Zoning: R
Local Schools
High School: Lebanon
Middle School: Lebanon
Elementary School: Lebanon
Listed By / Shown By
Listed By
Agency Name: Stuart & Assoc
Agency Phone: 276-889-0120
Shown By
Agency Title: Crye-Leike Real Estate Services
Agency Phone:

Source: Tennesse Virginia MLS
Estimate Your Payment
Estimated Payment
$ 943.96 per month $834.59 Principal & Interest $0.00 Property Tax (data not provided by mls) $109.38 Homeowner's Insurance
14 Lively Street | MLS# 10000293
This single family home located at 14 Lively Street, Lebanon, VA 24266 is currently listed for sale with an asking price of $375,000. This property was built in 1945 and has 3 bedrooms and 3 full baths with 1992 sq. ft. Lively Street is located in the Not In Subdivision subdivision. Search Not In Subdivision real estate on www.clcommercialrealestate.com today.