

 Site Map

-
Commercial Real Estate
- Brokerage Services
- Develop and Construct
- Group Brokerage
- Industrial
- Land
- Multi-Family
- Retail
- Property Management
- Tenant Representation
-
Group Brokerage
- Churches
- Medical Space
- Hotel/Motel
- Restaurant
BEDS4
BATHS3 full
SQUARE FEET2,266
MLS#10000289
STATUSActive
PROPERTY TYPEResidential - Single Family
SUBDIVISIONHunters Lake
NEIGHBORHOOD301 - NW Johnson City
Property Description
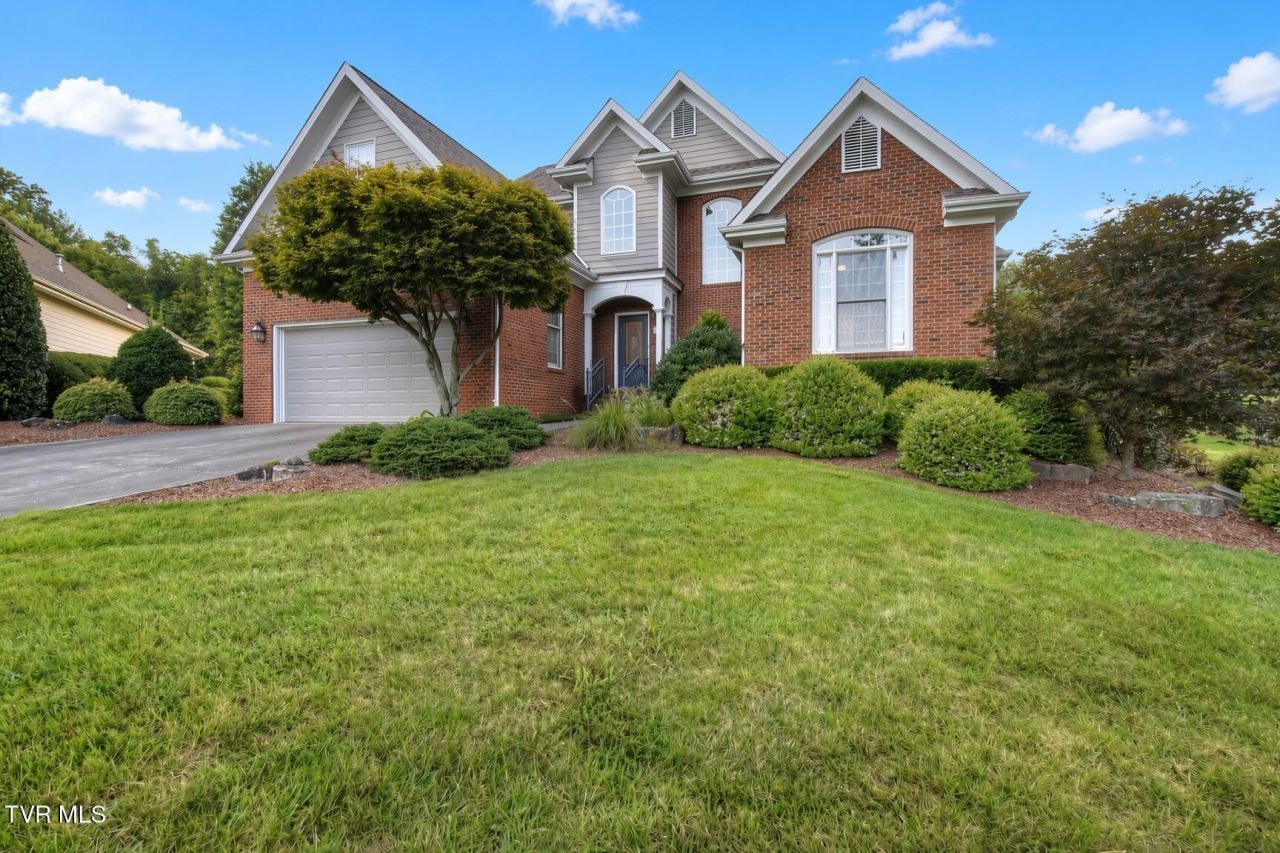
Welcome home to 14 Hunters Ridge!Located in the beautiful Hunters Lake community, this Johnson City property offers a peaceful place to call home. Inside this Four-bedroom three bathroom there's plenty of space for fun to be had, especially with a large bonus room. The layout is comfortable and inviting with plenty of potential to make it your own. Outside, the property gives you plenty of room to enjoy the outdoors.Hunters Lake has a quiet, welcoming neighborhood feel. It's a great place to enjoy the beauty of East Tennessee.Come take a look at 14 Hunters Ridge today. You just might feel right at home.
Property Features
Property Type: Residential - Single Family
Cooling: Central Air, Heat Pump
Fireplaces: 1
Garage: 2
Heating: Central, Heat Pump
Home Style: Traditional
Lot Size: 39.01 X 258.84 IRR
Roof Type: Composition, Shingle
Stories: 2.0
Year Built: 1998
Feature Descriptions
Appliances: Dishwasher, Microwave, Range, Refrigerator
Association Amenities: Landscaping
Community Features: Fishing
Exterior: Brick
Fireplace: Living Room
Flooring: Carpet, Hardwood
Foundation: Block, Slab
Hoa Fee: 143
Interior: Balcony, Eat-in Kitchen, Granite Counters, Walk-In Closet(s)
Laundry: Electric Dryer Hookup, Washer Hookup
Lot Dimensions: 39.01 X 258.84 IRR
Parcel Id: 045e E 026.00
Parking: Concrete, Garage Door Opener
Rooms Total: 8
Sewer: Public Sewer
Topography: Level, Rolling Slope
Utilities: Cable Available, Electricity Available, Water Available
Water: Public
Waterfront: Lake Privileges
Windows: Double Pane Windows, Insulated Windows
Zoning: RP 3
Local Schools
High School: Science Hill
Middle School: Liberty Bell
Elementary School: Woodland Elementary
Listed By / Shown By
Listed By
Agency Name: RE/MAX Preferred
Agency Phone: 423-282-1817
Shown By
Agency Title: Crye-Leike Real Estate Services
Agency Phone:

Source: Tennesse Virginia MLS
Estimate Your Payment
Estimated Payment
$ 1,321.55 per month $1,168.42 Principal & Interest $0.00 Property Tax (data not provided by mls) $153.13 Homeowner's Insurance
14 Hunters Ridge Road | MLS# 10000289
This single family home located at 14 Hunters Ridge Road, Johnson City, TN 37604 is currently listed for sale with an asking price of $525,000. This property was built in 1998 and has 4 bedrooms and 3 full baths with 2266 sq. ft. Hunters Ridge Road is located in the Hunters Lake subdivision. Search Hunters Lake real estate on www.clcommercialrealestate.com today.