

 Site Map

-
Commercial Real Estate
- Brokerage Services
- Develop and Construct
- Group Brokerage
- Industrial
- Land
- Multi-Family
- Retail
- Property Management
- Tenant Representation
-
Group Brokerage
- Churches
- Medical Space
- Hotel/Motel
- Restaurant
BEDS3
BATHS2 full
SQUARE FEET993
MLS#10837668
STATUSNew
PROPERTY TYPEResidential - Single Family
SUBDIVISIONLaurel Green Sub
NEIGHBORHOODSavannah
Property Description
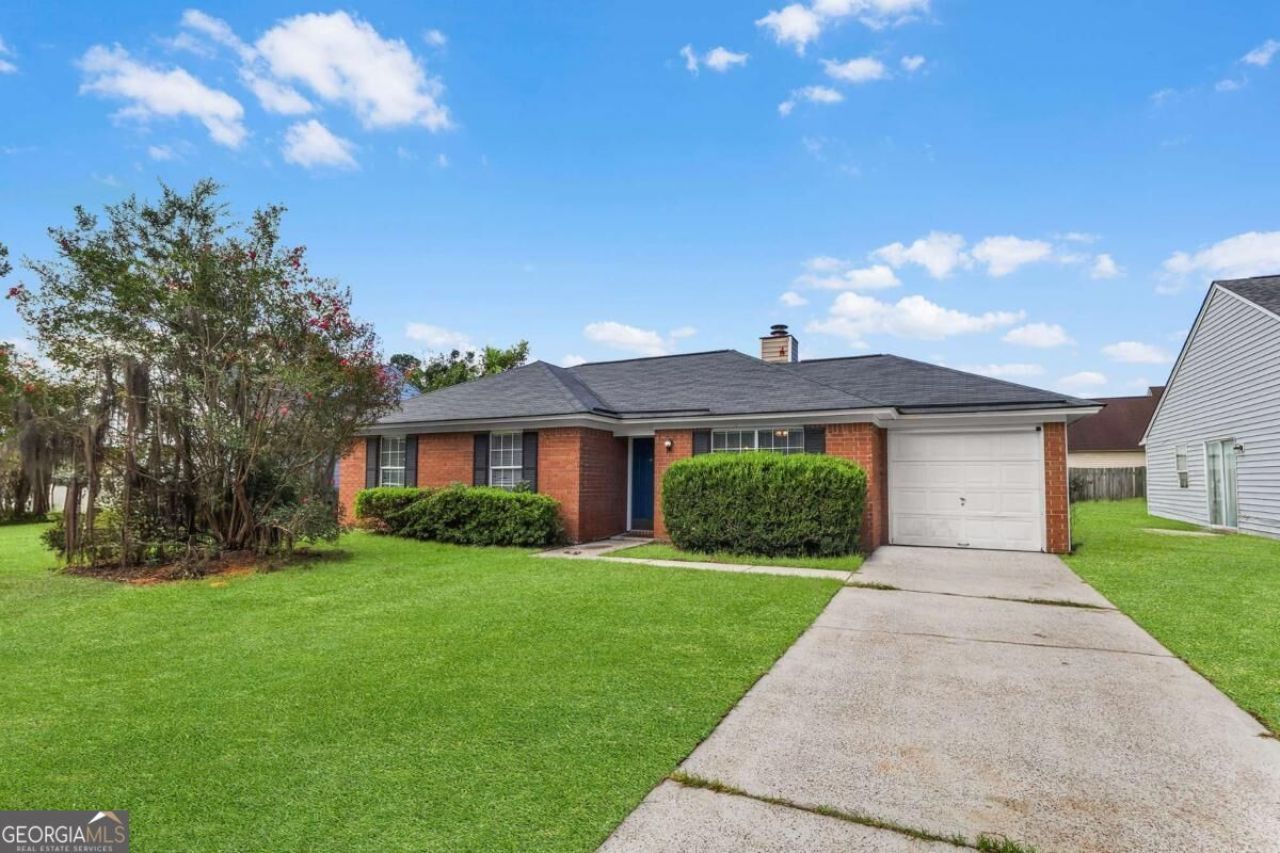
Welcome to 139 Little River Drive, a charming 3 bedroom, 2 bath single family home in the quiet Laurel Green subdivision of Savannah, GA. This home offers a comfortable layout with a bright living area, cozy dining space, well appointed kitchen, and a private bath in the primary bedroom. Enjoy a spacious backyard featuring established Loquat and plum trees, a storage shed, and a one car garage for added convenience. Seller is offering $5,000 in seller concessions with a full price offer. Conveniently located near shopping, dining, and major routes, this home is a great opportunity for first time buyers, downsizers, or investors. Schedule your showing today!
Property Features
Property Type: Residential - Single Family
Basement: None
Cooling: Central Air, Electric
Fenced: Yes
Fireplaces: 1
Heating: Electric, Heat Pump
Home Style: Ranch
Lot Size: 0.15 Acres
Roof Type: Composition
Stories: 1.0
Taxes: $3,101
Year Built: 1998
Feature Descriptions
Amenities: None, Walk To Schools, Near Shopping
Appliances: Dishwasher, Disposal, Electric Water Heater, Microwave, Refrigerator
Dining Room: Dining Rm/Living Rm Combo
Exterior: Brick
Fencing: Fenced, Privacy, Wood
Fireplace Type: Gas Starter, Living Room
Foundation: Slab
Kitchen: Breakfast Bar
Parking Notes: Garage, Attached, Off Street, Garage Door Opener
Security Features: Open Access
Sewer: Public Sewer
Topography: Level, Other
Utilities: Cable Available
Vegetation: Cleared
Water: Public
Water: No Dock Or Boathouse
Window Features: Storm Window(s)
Local Schools
High School: New Hampstead
Middle School: West Chatham
Elementary School: Gould
Listed By / Shown By
Listed By
Agency Name: ERA Foster & Bond
Agency Phone: 404-874-9094
Shown By
Agency Title: Crye-Leike Real Estate Services
Agency Phone:

Source: GAMLS
Estimate Your Payment
Estimated Payment
$ 837.38 per month $511.88 Principal & Interest $258.42 Property Tax $67.08 Homeowner's Insurance
139 Little River Drive | MLS# 10837668
This single family home located at 139 Little River Drive, Savannah, GA 31419 is currently listed for sale with an asking price of $230,000. This property was built in 1998 and has 3 bedrooms and 2 full baths with 993 sq. ft. Little River Drive is located in the Laurel Green Sub subdivision. Search Laurel Green Sub real estate on www.clcommercialrealestate.com today.