

 Site Map

-
Commercial Real Estate
- Brokerage Services
- Develop and Construct
- Group Brokerage
- Industrial
- Land
- Multi-Family
- Retail
- Property Management
- Tenant Representation
-
Group Brokerage
- Churches
- Medical Space
- Hotel/Motel
- Restaurant
BEDS4
BATHS3 full
SQUARE FEET3,265
MLS#10787070
STATUSActive
PROPERTY TYPEResidential - Single Family
SUBDIVISIONTurtle Creek Lake
NEIGHBORHOODLawrenceville
Property Description
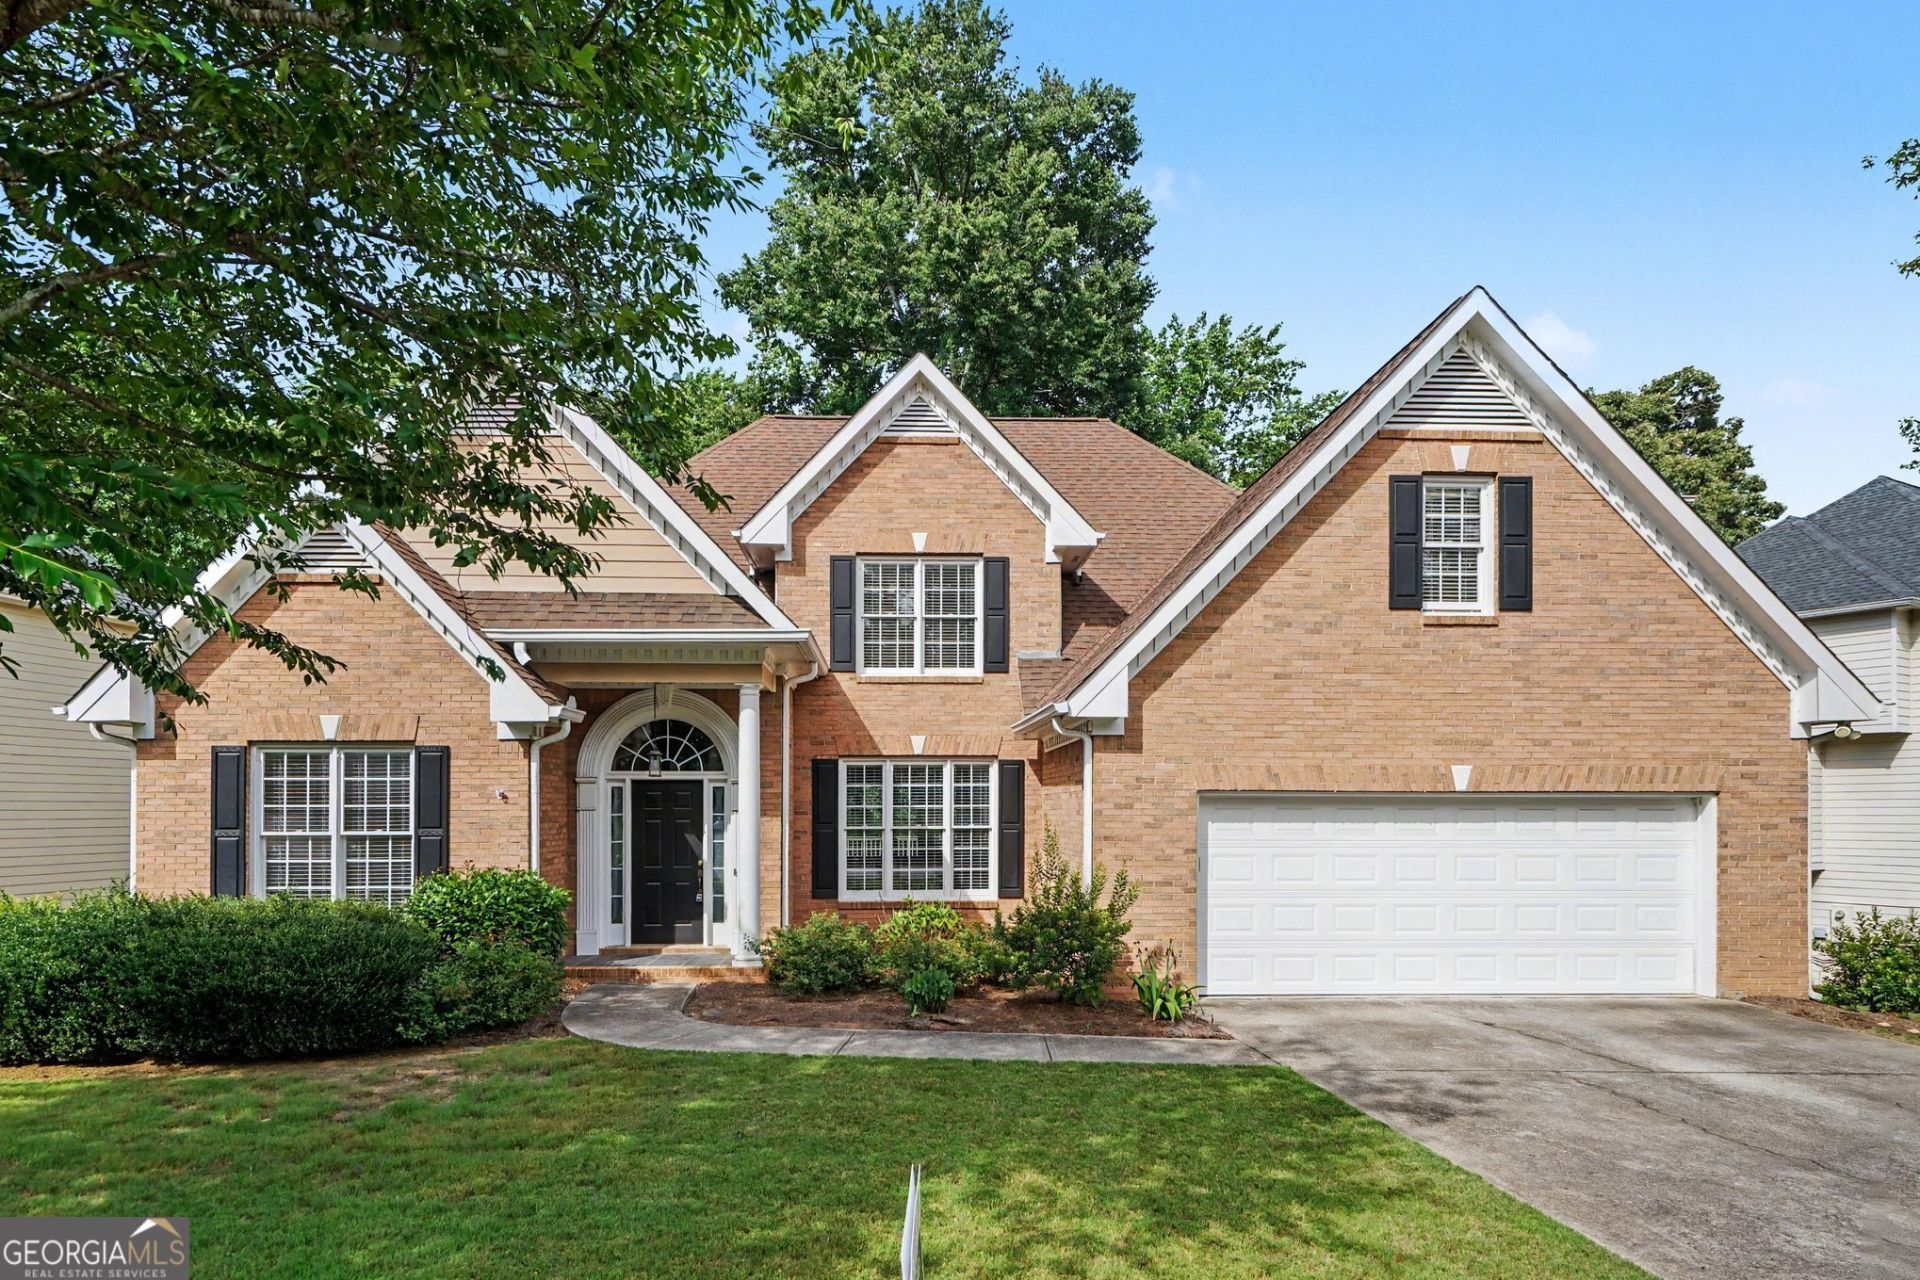
Tucked away in a desirable Lawrenceville community, this well-cared-for home offers space, comfort, and flexibility for today's lifestyle. A welcoming two-story foyer opens to a bright, airy living room with soaring ceilings and a fireplace centerpiece. The main level also features a dedicated office, formal dining room, and a spacious eat-in kitchen with stone countertops and plenty of prep space, along with a large laundry room and attached two-car garage. The main-level primary suite provides easy living, paired with an additional bedroom and full bath-ideal for guests or extended family. Upstairs, you'll find two additional bedrooms, a full bath, and a generously sized bonus room that works perfectly as a fifth bedroom, media space, or home gym. The full unfinished basement is ready for your vision-whether future living space or extra storage. Out back, enjoy a large deck overlooking a private, wooded setting, offering a quiet escape and great space for entertaining.
Property Features
Property Type: Residential - Single Family
Basement: Yes
Basement: Daylight, Unfinished
Cooling: Central Air, Electric
Fireplaces: 1
Garage: 2
Heating: Central, Forced Air, Natural Gas
Home Style: Traditional
Lot Size: 0.28 Acres
Roof Type: Composition
Stories: 2.0
Taxes: $1,588
Year Built: 2000
Feature Descriptions
Additional Rooms: Foyer, Great Room, Laundry
Appliances: Dishwasher, Microwave, Refrigerator
Days on Site: 79
Exterior: Wood Siding
Fencing: Back Yard
Fireplace Type: Family Room
Flooring: Carpet, Hardwood
Interior: Master On Main Level
Kitchen: Breakfast Area, Breakfast Bar, Pantry
Parking Notes: Garage
Sewer: Public Sewer
Topography: Private
Utilities: Cable Available, Electricity Available, Phone Available, Water Available
Water: Public
Water: No Dock Or Boathouse
Window Features: Double Pane Windows
Local Schools
High School: Mountain View
Middle School: Twin Rivers
Elementary School: Freemans Mill
Listed By / Shown By
Listed By
Agency Name: Mark Spain Real Estate
Agency Phone: 770-886-9000
Shown By
Agency Title: Crye-Leike Real Estate Services
Agency Phone:

Source: GAMLS
Estimate Your Payment
Estimated Payment
$ 1,328.02 per month $1,057.14 Principal & Interest $132.33 Property Tax $138.54 Homeowner's Insurance
1389 Turtlebrook Lane | MLS# 10787070
This single family home located at 1389 Turtlebrook Lane, Lawrenceville, GA 30043 is currently listed for sale with an asking price of $475,000. This property was built in 2000 and has 4 bedrooms and 3 full baths with 3265 sq. ft. Turtlebrook Lane is located in the Turtle Creek Lake subdivision. Search Turtle Creek Lake real estate on www.clcommercialrealestate.com today.