

 Site Map

-
Commercial Real Estate
- Brokerage Services
- Develop and Construct
- Group Brokerage
- Industrial
- Land
- Multi-Family
- Retail
- Property Management
- Tenant Representation
-
Group Brokerage
- Churches
- Medical Space
- Hotel/Motel
- Restaurant
BEDS4
BATHS3 full
SQUARE FEET2,542
MLS#10817347
STATUSActive
PROPERTY TYPEResidential - Single Family
NEIGHBORHOODWinterville
Property Description
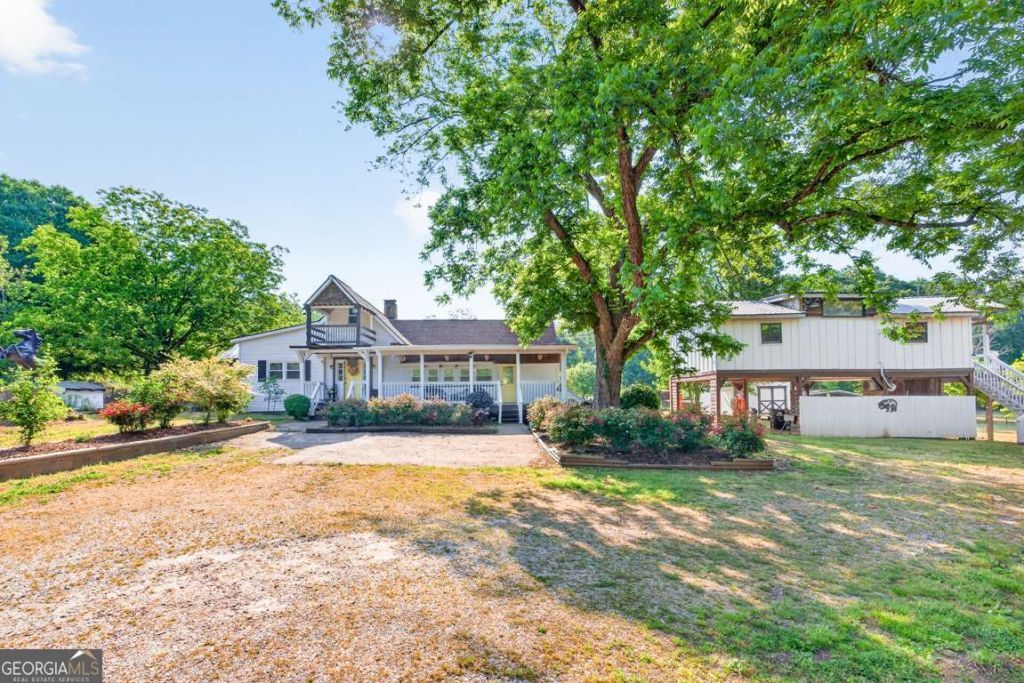
PRIVATE EQUESTRIAN ESTATE TURN KEY FARM ON FIVE ACRES 4/3 WITH SEPARATE RENTAL APT. This established horse property features three stall barn with tack room, electricity, water and generous 8 foot overhang. Pristine pastures are fenced and cross fenced. There is plenty of room for a riding arena, trailer parking, additional stalls and other equestrian amenities. UGA Veterinary School is minutes away as well as shopping and restaurants, providing space and privacy with convenience. A separate guest house/one bedroom suite offers tremedous flexibility and income potential. Use it for extended family, guests, caretaker, or rental income that can offset a substantial portion of the mortgage. There is a large, lighted pavilion with original tin roof and built in barbeque. It's perfect for family celebrations, private events and potentially weddings. Additional improvements include a 12 x 24 Westwood shed with custom shelving and 12 x 20 carport providing abundant storage. Additional parking or storage available under rental unit.
Property Features
Property Type: Residential - Single Family
Basement: Crawl Space
Cooling: Ceiling Fan(s), Central Air, Electric
Fenced: Yes
Fireplaces: 1
Garage: 2
Heating: Central, Electric
Lot Size: 5.00 Acres
Roof Type: Composition
Stories: 1.0
Taxes: $3,290
Year Built: 1967
Feature Descriptions
Additional Rooms: Bonus Room
Appliances: Dishwasher, Dryer, Range, Refrigerator, Washer
Days on Site: 30
Exterior: Vinyl Siding
Fencing: Fenced, Other
Fireplace Type: Living Room
Flooring: Hardwood, Other, Vinyl
Interior: Master On Main Level
Kitchen: Kitchen Island
Parking Notes: Carport, Detached
Sewer: Septic Tank
Structures: Other, Outbuilding, Second Residence, Stable(s)
Topography: Open Lot, Pasture
Utilities: Electricity Available, High Speed Internet
Water: Private, Well
Local Schools
High School: Oglethorpe
Middle School: Oglethorpe
Elementary School: Oglethorpe
Listed By / Shown By
Listed By
Agency Name: Success Realty
Agency Phone: 706-543-1553
Shown By
Agency Title: Crye-Leike Real Estate Services
Agency Phone:

Source: GAMLS
Estimate Your Payment
Estimated Payment
$ 2,006.02 per month $1,531.19 Principal & Interest $274.17 Property Tax $200.67 Homeowner's Insurance
1380 Dunlap Road | MLS# 10817347
This single family home located at 1380 Dunlap Road, Winterville, GA 30683 is currently listed for sale with an asking price of $688,000. This property was built in 1967 and has 4 bedrooms and 3 full baths with 2542 sq. ft.Search Winterville real estate on www.clcommercialrealestate.com today.