

 Site Map

-
Commercial Real Estate
- Brokerage Services
- Develop and Construct
- Group Brokerage
- Industrial
- Land
- Multi-Family
- Retail
- Property Management
- Tenant Representation
-
Group Brokerage
- Churches
- Medical Space
- Hotel/Motel
- Restaurant
BEDS5
BATHS2 full 2 partial
SQUARE FEET4,036
MLS#530994
STATUSActive
PROPERTY TYPEResidential - Single Family
SUBDIVISIONCedars
NEIGHBORHOODFlorence
Property Description
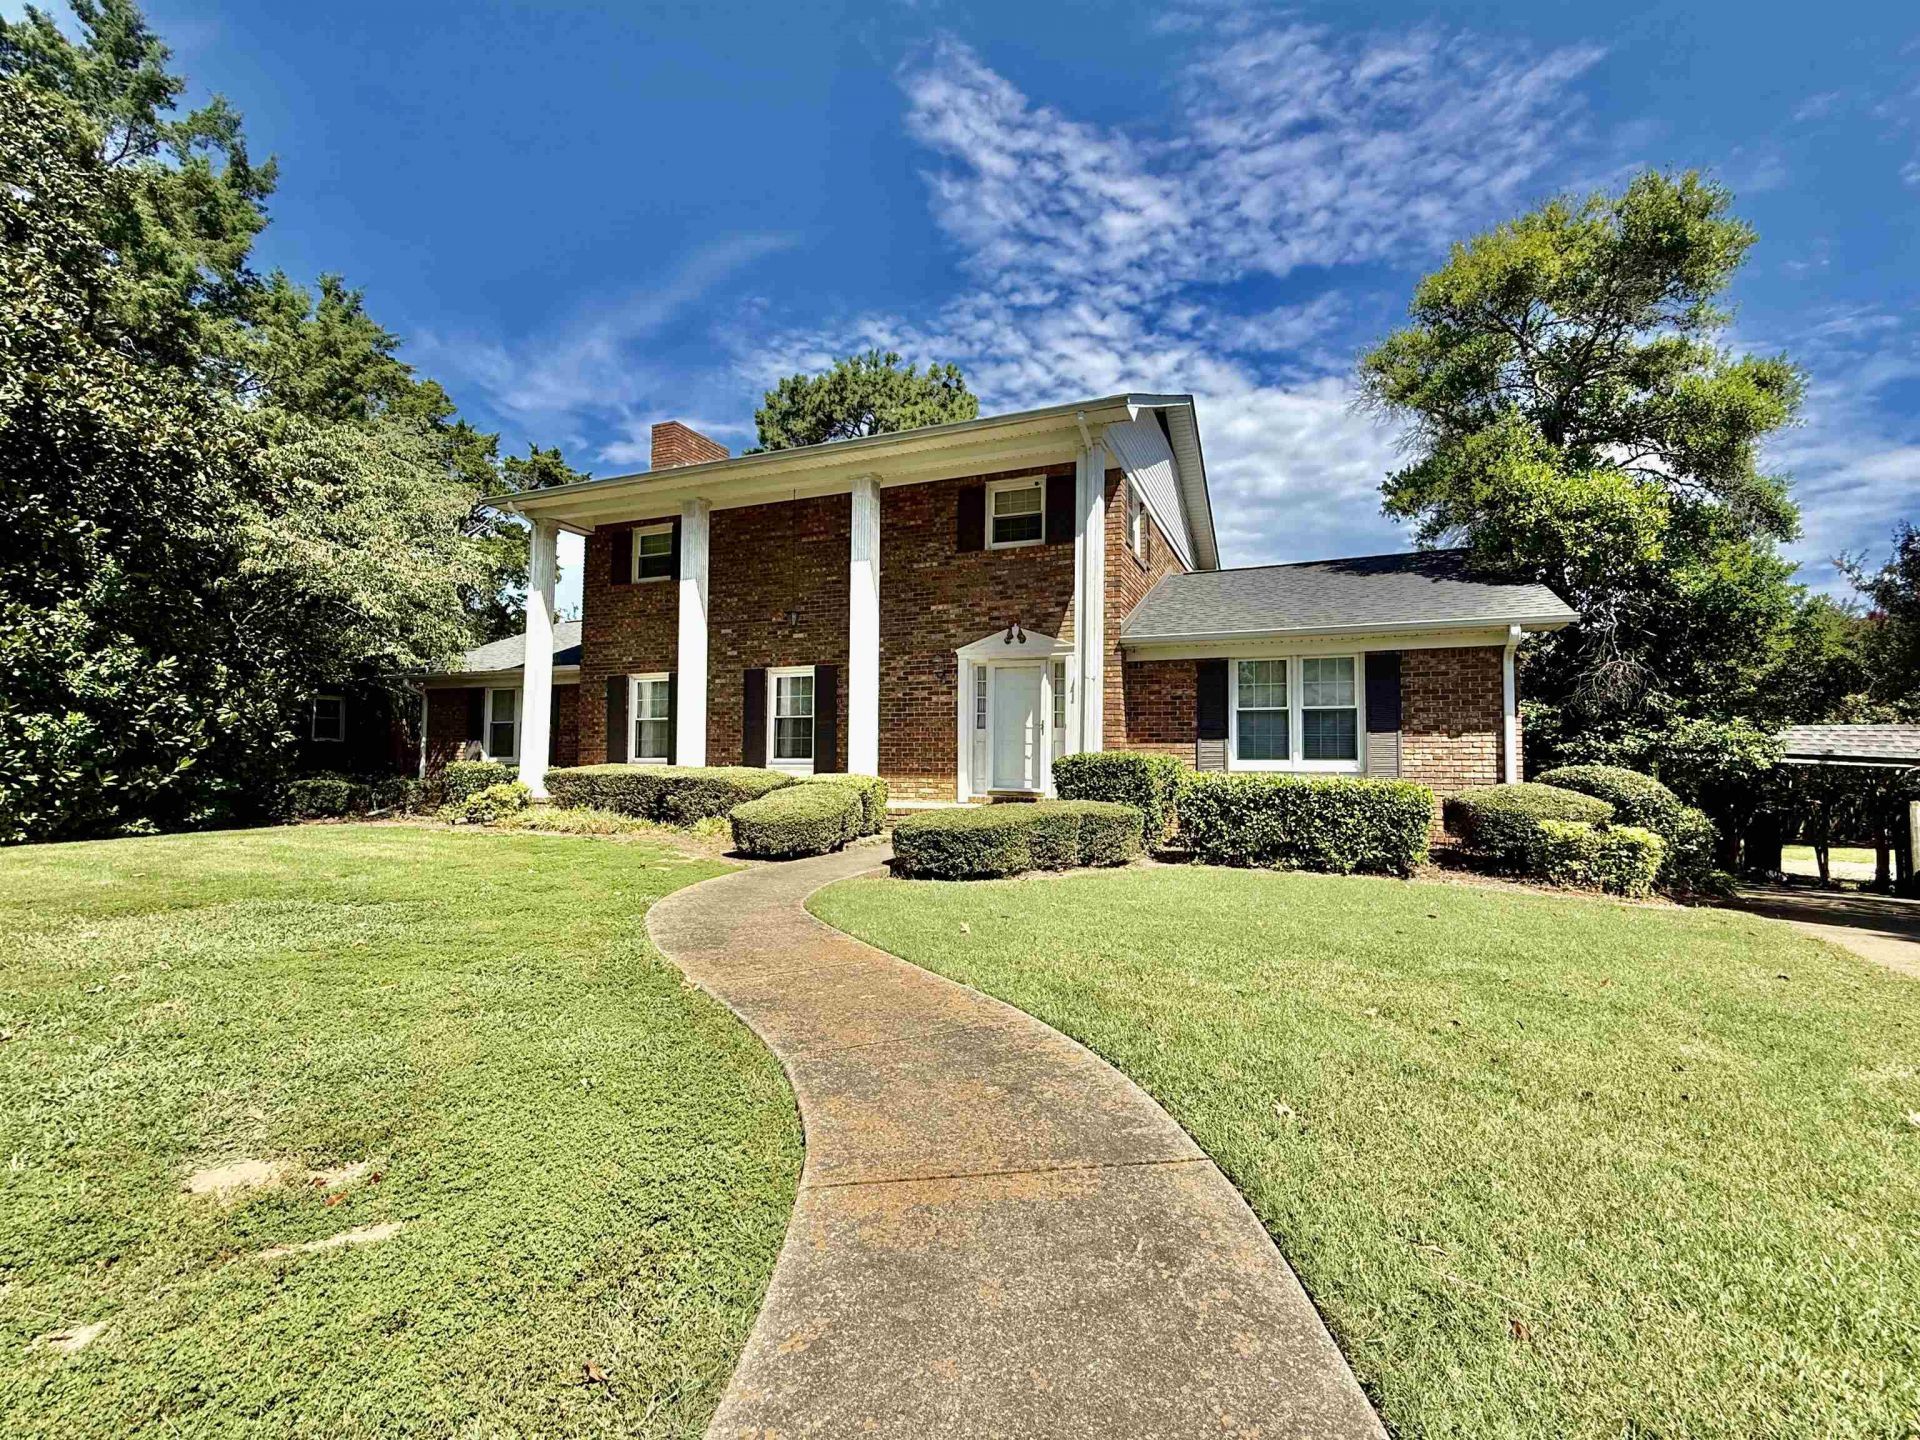
There's something special about a one-owner, custom-built home, and this spacious5-bedroom, 2 full and 2 half bath home is ready for its next chapter! From the welcoming foyer to the comfortable living spaces, there's plenty of room to spread out and make it your own.The main level features a living room, dining room, a cozy den with wood-burning fireplace, and a spacious kitchen with double pantry, breakfast area and large laundry. The main-level primary suite offers a private bath and walk-in closet, while upstairs you'll find 4 additional bedrooms and 1.5 baths. The sky is the limit in the basement! With a large rec area, wood burning fireplace and office-you can expand your living space easily. Out back, a great deck overlooks the private backyard?perfect for relaxing! With wonderful bones, generous space, and a convenient central location, this well-loved home offers so much potential to update, personalize, and enjoy for years to come! Take a look! This one is SWEET!
Property Features
Property Type: Residential - Single Family
Basement: Yes
Basement: Block, Full, Partially Finished
Cooling: Ceiling Fan(s), Central Air
Fireplaces: 2
Garage: 2
Heating: Central, Fireplace(s)
Home Style: 3+ Story, Colonial
Lot Size: 0.36 Acres
Stories: 3.0
Taxes: $1,766
Year Built: 1969
Feature Descriptions
Appliances: Dishwasher, Electric Range, Refrigerator
Attic: Scuttle
Bathrooms Full: 2
Bathrooms Half: 2
Built Before 1978 Y/N: Yes
City Limits Y/N: Yes
Days on Site: 1
Exterior: Brick
Exterior: Private Yard, Rain Gutters
Fencing: Back Yard, Privacy
Fireplace: Basement, Den, Wood Burning
Fireplace Y/N: Yes
Flooring: Carpet, Hardwood, Linoleum, Parquet
Foundation: Block
Garage Y/N: Yes
Interior: Breakfast Bar, Built-in Features, Chandelier, Laminate Counters, Entrance Foyer, High Speed Internet, Pantry, Primary Bedroom Main, Walk-In Closet(s)
Laundry: Laundry Room, Main Level
Lot: Back Yard, Gentle Sloping, Interior Lot
Lot Dimensions: 105 X 150
Multiple Level Y/N: Yes
Parcel Number: 15-07-35-4-001-016-000
Patio/Porch: Deck, Front Porch
Property Condition: Standard
Road Frontage: City Street
Road Surface: Asphalt
Rooms Total: 12
Room Type: Basement, Bath 1/2,Bathroom 1,Bathroom 2,Bedroom 1,Bedroom 2,Bedroom 3,Bedroom 4,Bedroom 5,Breakfast Room, Den, Dining Room, Foyer, Kitchen, Living Room, Mud Room (Room Type), Master Bathroom, Master Bedroom, Recreation Room (Room), Utility Room
Sewer: Public Sewer
SQFT Above Grade Finished: 2836
SQFT Above Grade Unfinished: 2836
SQFT Below Grade Finished: 1200
SQFT Below Grade Unfinished: 636
SQFT Building Total: 7508
Utilities: Cable Available, Electricity Connected, Sewer Connected, Water Connected
Water: Public
Local Schools
High School: City
Middle School: City
Elementary School: City
Listed By / Shown By
Listed By
Agency Name: WOW Real Estate
Agency Phone: 256-275-3527
Shown By
Agency Title: Crye-Leike Real Estate Services
Agency Phone:

Source: Shoals MLS
Estimate Your Payment
Estimated Payment
$ 899.82 per month $665.44 Principal & Interest $147.17 Property Tax $87.21 Homeowner's Insurance
138 Cedarcrest Dr | MLS# 530994
This single family home located at 138 Cedarcrest Dr, Florence, AL 35630 is currently listed for sale with an asking price of $299,000. This property was built in 1969 and has 5 bedrooms and 2 full and 2 partial baths with 4036 sq. ft. Cedarcrest Dr is located in the Cedars subdivision. Search Cedars real estate on www.clcommercialrealestate.com today.