

 Site Map

-
Commercial Real Estate
- Brokerage Services
- Develop and Construct
- Group Brokerage
- Industrial
- Land
- Multi-Family
- Retail
- Property Management
- Tenant Representation
-
Group Brokerage
- Churches
- Medical Space
- Hotel/Motel
- Restaurant
BEDS6
BATHS5 full
SQUARE FEET4,416
MLS#7823365
STATUS
PROPERTY TYPEResidential - Single Family
SUBDIVISIONLaVista Park
SCHOOLBriar Vista - Druid Hills
Property Description
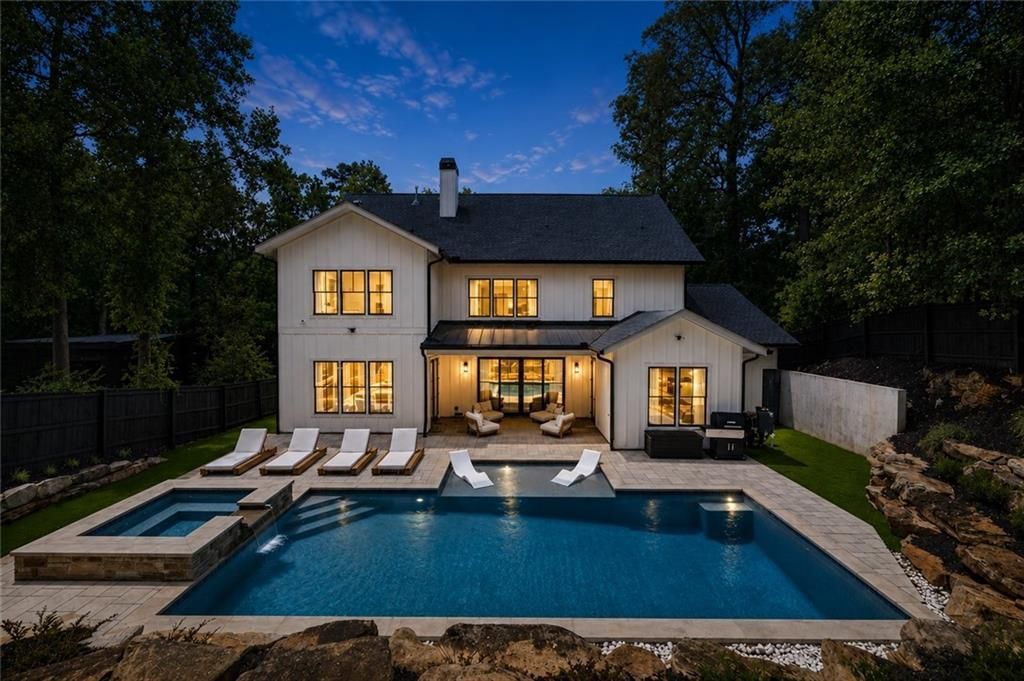
Welcome to 1376 Lavista Road, an exceptional newer-construction residence offering sophisticated design, incredible flexibility, and resort-style outdoor living on an expansive, private lot. Thoughtfully designed for both everyday living and entertaining, this turnkey home features two luxurious primary suites, including one on the main level and another upstairs, creating an ideal layout for multigenerational living, extended guests, or those seeking the convenience of a main-level retreat.Beyond the gated entrance, a light-filled, open floor plan showcases elevated finishes and generous living spaces throughout. French doors off the foyer open to a flexible office or bedroom with access to a full bath, while the expansive living and dining areas flow seamlessly into the chef's kitchen. Designed to impress, the kitchen features GE Monogram appliances, Sub-Zero Refrigerator, an oversized island, custom cabinetry, a spacious walk-in butler's pantry, and a wet bar with wine and beverage refrigeration.The main-level primary suite is a private retreat with direct access to the backyard and a spa-inspired bath featuring a soaking tub, oversized walk-in shower, dual vanity, and generous walk-in closet. Sliding glass doors from the main living area create a true indoor-outdoor experience, opening directly to the covered patio and brand-new heated saltwater pool and spa. With a flat, walk-out backyard, newly enhanced landscaping, and plenty of room to gather around the pool, the outdoor space has been transformed into a private oasis perfectly suited for entertaining, relaxing, and year-round enjoyment.Upstairs, a spacious loft with a fireplace provides an additional living area overlooking the backyard. The second primary suite offers another beautifully appointed spa-like bath, while additional bedrooms include an ensuite bedroom and two bedrooms connected by a Jack-and-Jill bath. A secondary laundry area upstairs adds even more convenience.Completing the home is an impressive four-car garage, one with tandem parking, a mudroom, main-level laundry room with sink, fully fenced backyard, front security gate, and additional turnaround parking pad for guests. Ideally located with convenient access to Buckhead, Midtown, Emory, CDC, CHOA, and I-85, this exceptional home delivers the space and amenities of a private retreat while remaining minutes from the best of Atlanta. The home may also be offered furnished, providing an opportunity for a truly turnkey move-in experience.
Property Features
Property Type: Residential - Single Family
Cooling: Ceiling Fan(s), Central Air, Zoned
Fireplaces: 2
Garage: 4 car attached
Heating: Forced Air, Natural Gas, Zoned
Home Style: Contemporary, Modern, Traditional
Lot Size: 0.60 Acres
Taxes: $28,892
Year Built: 2022
Feature Descriptions
Appliances: Dishwasher, Disposal, ENERGY STAR Qualified Appliances, Gas Range, Gas Water Heater, Microwave, Range Hood, Refrigerator, Self Cleaning Oven, Tankless Water Heater
Bedroom Features: Double Master Bedroom, Master on Main, Oversized Master
Days on Site: 8
Dining: Butlers Pantry, Open Concept
Exterior: Brick Front, HardiPlank Type
Exterior: Private Yard
Fireplace: Family Room, Gas Starter, Glass Doors, Other Room
Interior: Bookcases, Disappearing Attic Stairs, Double Vanity, Entrance Foyer, High Ceilings 10 ft Main, High Ceilings 10 ft Upper, Recessed Lighting, Walk-In Closet(s), Wet Bar
Kitchen: Breakfast Bar, Breakfast Room, Cabinets Stain, Eat-in Kitchen, Kitchen Island, Pantry Walk-In, Solid Surface Counters, View to Family Room
Laundry: Main Level, Sink, Upper Level
Lot: Back Yard, Front Yard, Private, Sloped
Lot Dimensions: x
Master Bath: Double Vanity, Separate His/Hers, Separate Tub/Shower, Soaking Tub
Neighborhood Amenities: Near Beltline, Near Shopping, Near Trails/Greenway, Restaurant, Sidewalks
Parking Notes: Attached, Driveway, Garage, Garage Door Opener, Garage
Pool: Gunite, Heated, In Ground, Pool/Spa Combo, Salt Water, Waterfall
Road Frontage: City Street
Road Surface: Paved
Security: Security Gate, Smoke Detector(s)
Sewer: Public Sewer
Utilities: Electricity Available, Natural Gas Available, Sewer Available, Underground Utilities, Water Available
Water: Public
Local Schools
High School: Druid Hills
Middle School: Druid Hills
Elementary School: Briar Vista
School District: Briar Vista - Druid Hills
Listed By / Shown By
Listed By
Agency Name: Atlanta Fine Homes Sotheby's International
Agency Phone: 404-237-5000
Shown By
Agency Title: Crye-Leike Real Estate Services
Agency Phone:

Source: FMLS
Estimate Your Payment
Estimated Payment
$ 8,194.79 per month $5,116.58 Principal & Interest $2,407.67 Property Tax $670.54 Homeowner's Insurance
1376 Lavista Road Ne | MLS# 7823365
This single family home located at 1376 Lavista Road Ne, Atlanta, GA 30324 is currently listed for sale with an asking price of $2,299,000. This property was built in 2022 and has 6 bedrooms and 5 full baths with 4416 sq. ft. Lavista Road Ne is located in the LaVista Park subdivision within the Briar Vista - Druid Hills school district. Search LaVista Park real estate on www.clcommercialrealestate.com today.