

 Site Map

-
Commercial Real Estate
- Brokerage Services
- Develop and Construct
- Group Brokerage
- Industrial
- Land
- Multi-Family
- Retail
- Property Management
- Tenant Representation
-
Group Brokerage
- Churches
- Medical Space
- Hotel/Motel
- Restaurant
BEDS2
BATHS2 full
SQUARE FEET1,024
MLS#1359264
STATUSPending
PROPERTY TYPEResidential - Single Family
SUBDIVISIONRural
SCHOOLColcord
Property Description
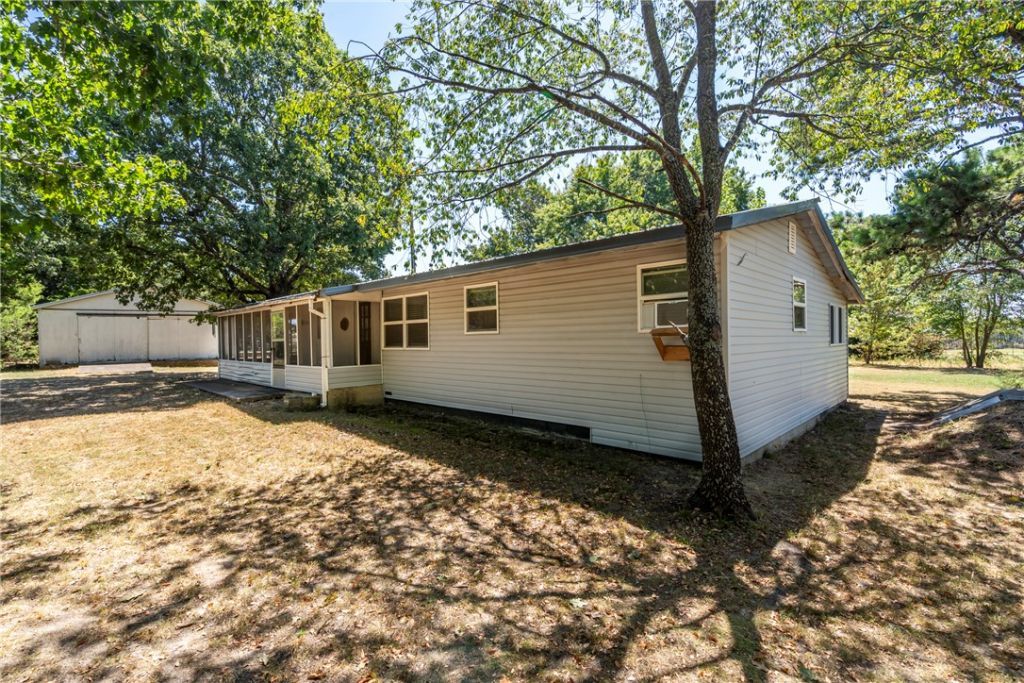
2 Bed 2 Bath home offers on 1.01 fully fenced acres with mature trees & a pecan tree. Enjoy country living from the large screened-in porch, perfect for relaxing. Also features a detached 24x24 one-car garage/shop, providing plenty of room for parking, storage, hobbies, or projects. Comes equipped with two RV hookups that can accommodate 30- or 50-amp service, along with two septic systems, making it especially versatile. Additional features include a private well with well house & a storm cellar installed in 2012. Inside, one bathroom features a walk-in tub for added accessibility. The home is heated and cooled with two thermostatically controlled propane wall heaters and two window A/C units. Major exterior improvements include a metal roof on the home in 2017, garage roof in 2023, and well house roof in 2016. Refrigerator, washer, dryer, & microwave convey, & other furniture can convey making this an excellent opportunity for someone looking for a property that can be ready to enjoy from day one. Check it out!
Property Features
Property Type: Residential - Single Family
Basement: Crawl Space
Cooling: Window Unit(s)
Heating: Propane, Wall Furnace
Lot Size: 1.01 Acres
Roof Type: Metal
Stories: 1.0
Taxes: $438
Year Built: 1961
Amenities
Ceiling Fan(s)
Window Treatments
Unpaved Driveway
Feature Descriptions
Appliances: Dryer, Electric Range, Electric Water Heater, Microwave, Refrigerator, Washer
Days on Site: 11
Exterior: Vinyl Siding
Fencimg: Full, Partial, Privacy, Wood, Wire
Flooring: Carpet, Vinyl
Laundry: Washer Hookup, Dryer Hookup
Lot: Cleared, Level, Not In Subdivision, None, Open Lot, Rural Lot
Parcel#: 210031304
Parking: Detached, Garage, RV Access/Parking
Parking Notes: Detached, Garage, RV Access/Parking
Patio/Porch: Covered, Porch, Screened
Sewer: Septic Tank
Utilities: Electricity Available, Propane, Septic Available, Water Available
Water: Well
Water Features: None
Window: Blinds
Room Sizes
Utility Room: 15.7 X 7.6 Level - Main
Bathroom: 7.5 X 6.2 Level - Main
Bathroom: 10.3 X 8.8 Level - Main
Bedroom: 10.3 X 7.8 Level - Main
Bedroom: 19.2 X 9.5 Level - Main
Eatin Kitchen: 8.4 X 9.2 Level - Main
Kitchen: 8.4 X 7.5 Level - Main
Living Room: 19.3 X 11.8 Level - Main
Local Schools
School District: Colcord
Listed By / Shown By
Listed By
Agency Name: Sanderson & Associates Real Estate
Shown By
Agency Title: Crye-Leike Real Estate Services
Agency Phone:

Source: NWAKBOR MLS
Estimate Your Payment
Estimated Payment
$ 411.57 per month $331.61 Principal & Interest $36.50 Property Tax $43.46 Homeowner's Insurance
13713 State Highway 116 | MLS# 1359264
This single family home located at 13713 State Highway 116, Colcord, OK 74338 is currently listed for sale with an asking price of $149,000. This property was built in 1961 and has 2 bedrooms and 2 full baths with 1024 sq. ft. State Highway 116 is located in the Rural subdivision within the Colcord school district. Search Rural real estate on www.clcommercialrealestate.com today.