

 Site Map

-
Commercial Real Estate
- Brokerage Services
- Develop and Construct
- Group Brokerage
- Industrial
- Land
- Multi-Family
- Retail
- Property Management
- Tenant Representation
-
Group Brokerage
- Churches
- Medical Space
- Hotel/Motel
- Restaurant
BEDS6
BATHS5 full
SQUARE FEET4,476
MLS#10807163
STATUSActive
PROPERTY TYPEResidential - Single Family
SUBDIVISIONEskimo Heights
NEIGHBORHOODScottdale
Property Description
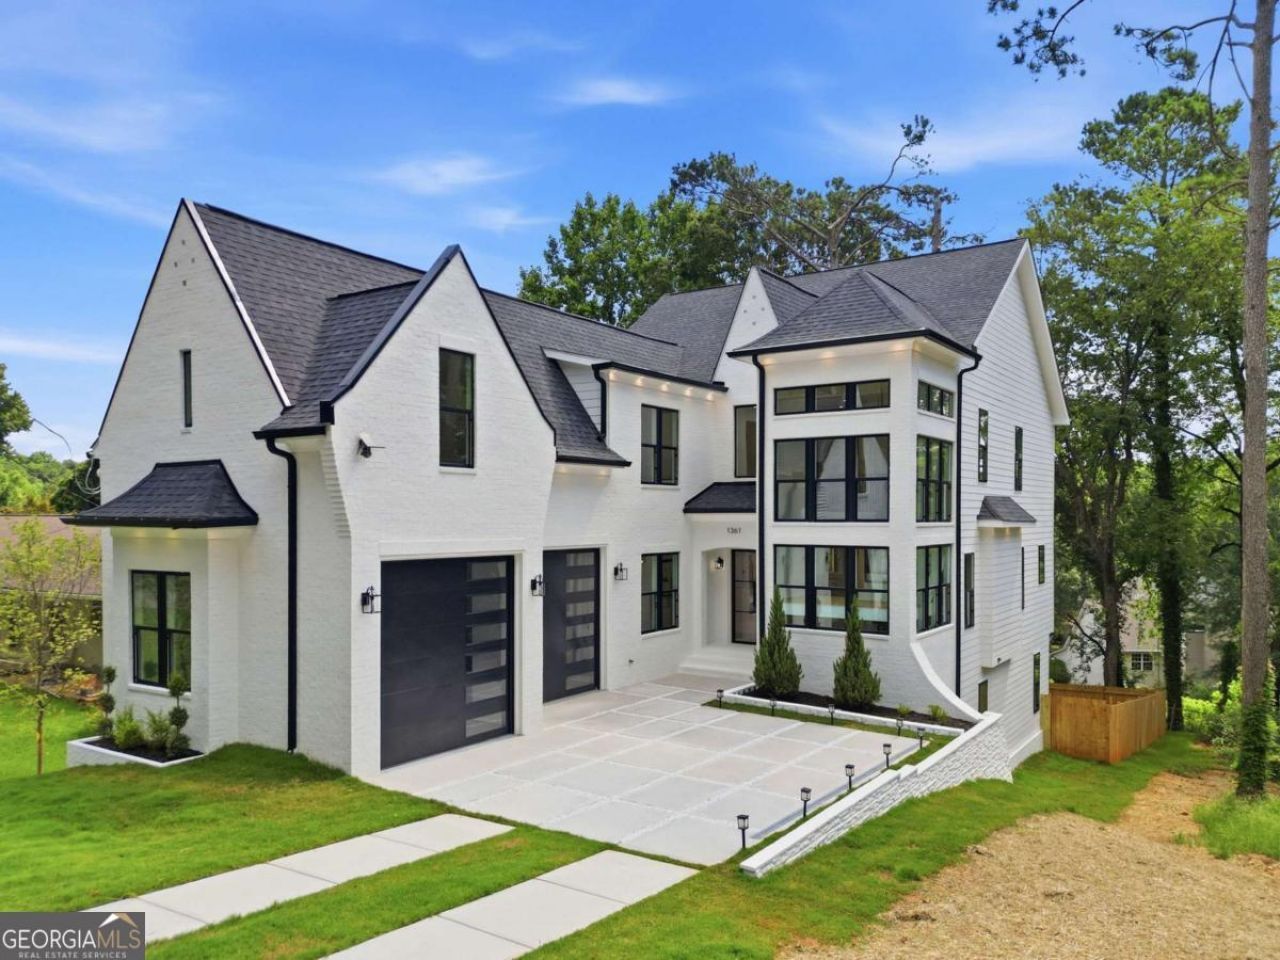
Just minutes from Avondale Estates, this striking new construction delivers the space, design, and finishes that are increasingly hard to find this close to everything. A dramatic two-story foyer, statement staircase, and 10-foot ceilings throughout all three levels create an immediate sense of scale and light. The main level is designed for both everyday living and entertaining, with a beautiful chef's kitchen, oversized island, and separate scullery that adds both function and sophistication. Hardwood floors run throughout the home, and every bedroom is generously sized with its own en-suite bath, giving family and guests exceptional comfort and privacy. The primary suite is a true retreat with a beautifully finished bath and spacious closet, while the finished terrace level adds flexibility for guests, recreation, work, or multigenerational living. Outside, the level fenced backyard offers a private setting with room to relax and entertain. Thoughtfully designed and built by Built by Grace, this home combines modern luxury, exceptional functionality, and a location just minutes from Avondale Estates and Decatur.
Property Features
Property Type: Residential - Single Family
Basement: Yes
Basement: Bath Finished, Exterior Entry, Finished, Full, Interior Entry
Cooling: Central Air, Electric
Fenced: Yes
Fireplaces: 1
Garage: 4 car attached
Heating: Central, Natural Gas
Home Style: Brick Front, European, Other, Tudor
Lot Size: 0.17 Acres
Roof Type: Composition
Stories: 3.0
Taxes: $874
Year Built: 2026
Feature Descriptions
Additional Rooms: Bonus Room, Den, Family Room, Laundry, Loft, Office
Amenities: Park, Street Lights, Near Public Transport, Walk To Schools, Near Shopping
Appliances: Dishwasher, Double Oven, Microwave, Refrigerator
Days on Site: 42
Exterior: Stucco
Exterior: Balcony
Fencing: Fenced, Privacy
Fireplace Type: Factory Built, Living Room
Flooring: Hardwood
Interior: Double Vanity, Split Bedroom Plan, Walk-In Closet(s)
Kitchen: Breakfast Area, Breakfast Bar, Kitchen Island, Second Kitchen, Walk-in Pantry
Parking Notes: Garage, Attached, Kitchen Level, Garage Door Opener, Side/Rear Entrance
Security Features: Carbon Monoxide Detector(s), Smoke Detector(s)
Sewer: Public Sewer
Topography: Private
Utilities: Cable Available, Electricity Available, Natural Gas Available, Sewer Available, Water Available
Vegetation: Cleared, Grassed, Partially Wooded
Water: Public
Water: No Dock Or Boathouse
Window Features: Double Pane Windows
Local Schools
High School: Druid Hills
Middle School: Druid Hills
Elementary School: McLendon
Listed By / Shown By
Listed By
Agency Name: Keller Williams Realty North Atlanta
Agency Phone: 770-663-7291
Shown By
Agency Title: Crye-Leike Real Estate Services
Agency Phone:

Source: GAMLS
Estimate Your Payment
Estimated Payment
$ 2,527.14 per month $2,169.93 Principal & Interest $72.83 Property Tax $284.38 Homeowner's Insurance
1361 Warren Avenue | MLS# 10807163
This single family home located at 1361 Warren Avenue, Scottdale, GA 30079 is currently listed for sale with an asking price of $975,000. This property was built in 2026 and has 6 bedrooms and 5 full baths with 4476 sq. ft. Warren Avenue is located in the Eskimo Heights subdivision. Search Eskimo Heights real estate on www.clcommercialrealestate.com today.