

 Site Map

-
Commercial Real Estate
- Brokerage Services
- Develop and Construct
- Group Brokerage
- Industrial
- Land
- Multi-Family
- Retail
- Property Management
- Tenant Representation
-
Group Brokerage
- Churches
- Medical Space
- Hotel/Motel
- Restaurant
BEDS3
BATHS2 full
SQUARE FEET1,603
MLS#26035214
STATUSNew Listing
PROPERTY TYPEResidential - Single Family
SUBDIVISIONCEDAR RIDGE
NEIGHBORHOODPULASKI COUNTY WEST
Property Description
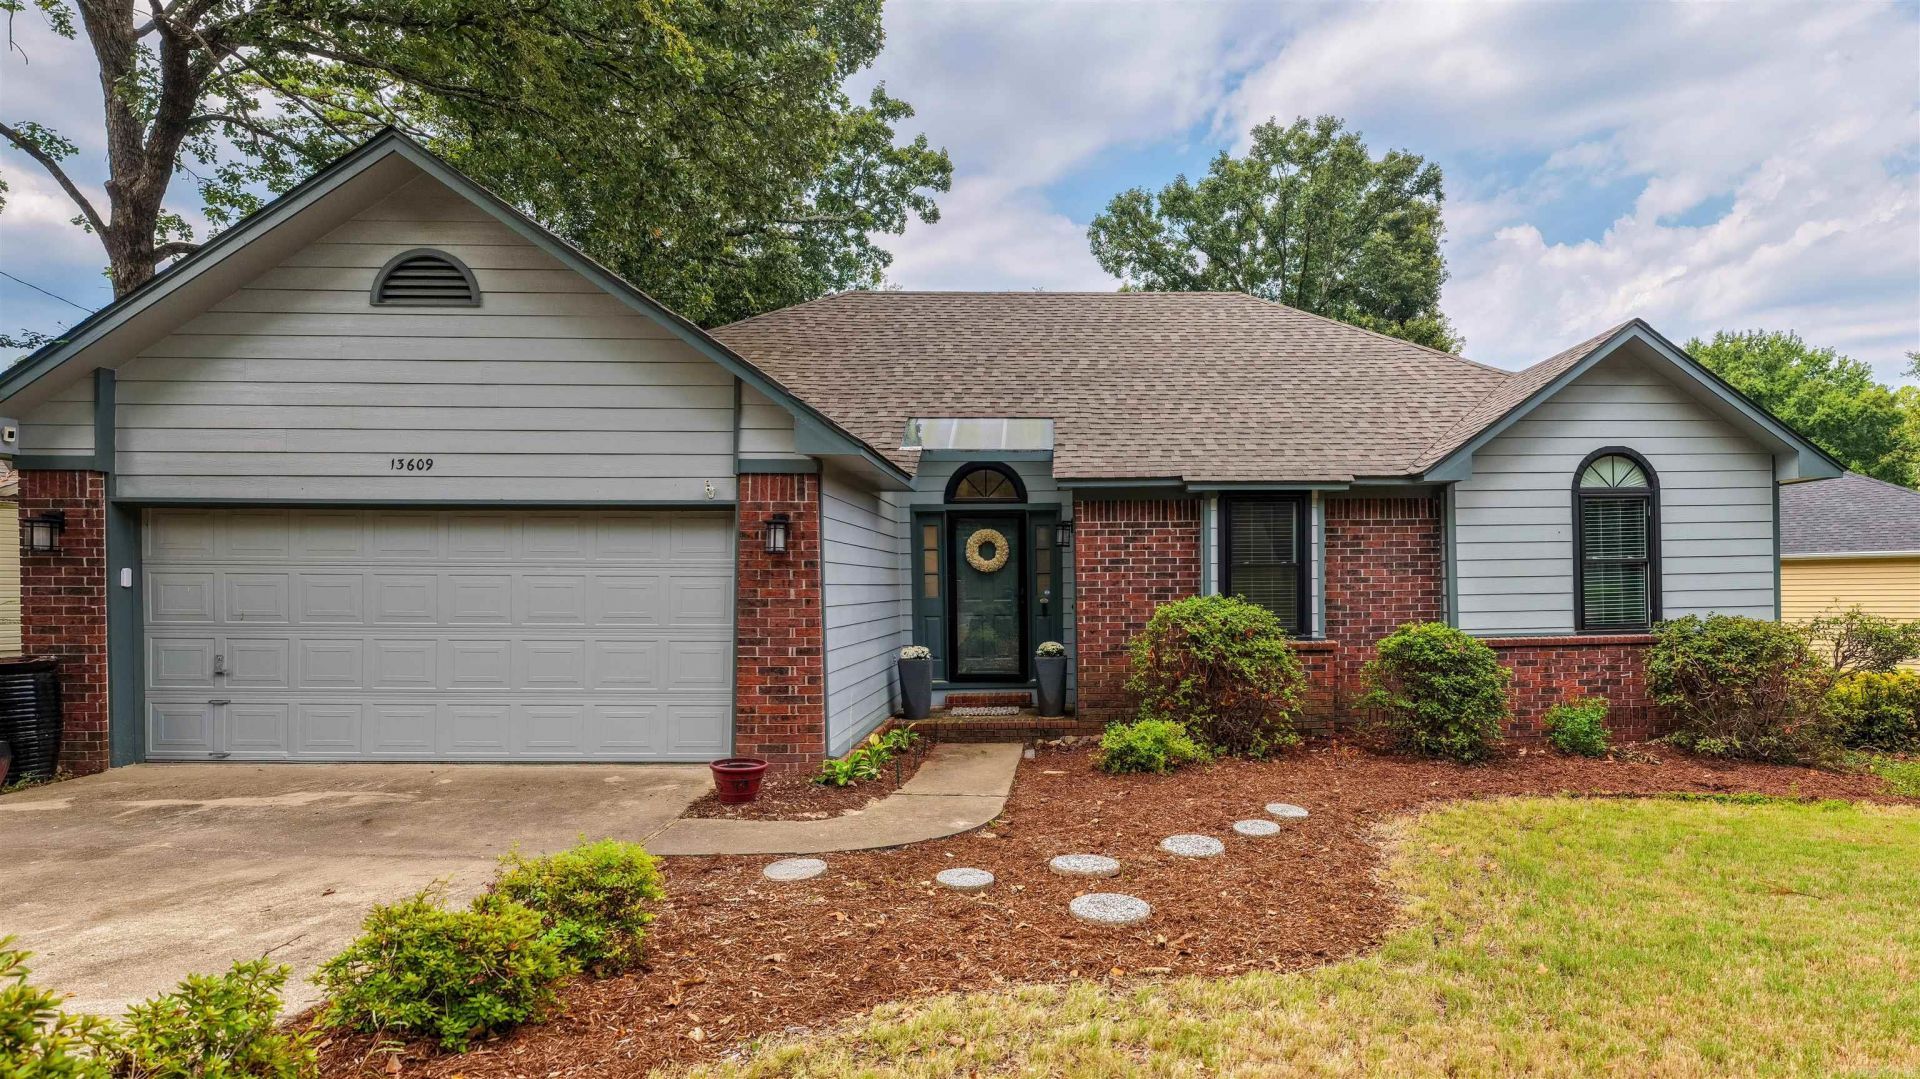
This updated 3 bed 2 bath home is conveniently to all the west Little Rock amenities you need. Featuring a split floor plan, your primary suite is spacious and has its own connected primary bath with double vanities, a large walk in shower with rain showerhead, a walk in closet, and ample storage. Your open kitchen with stainless steel appliances and new tile backsplash features your breakfast bar, an eat in dining area plus a separate dining room. Your two guest bedrooms are set apart with their own shared guest bathroom. Enjoy time out back on your deck landscaped for privacy with space for kids or pets to run in a fully fenced yard. Don???t miss the newer windows (est 2022), roof (2023), and HVAC (2024)! We???re excited for you to come and see if it???s yours!
Property Features
Property Type: Residential - Single Family
Basement: None
Cooling: Central
Fenced: Yes
Heating: Central Heat
Home Style: Traditional
Lot Size: 0.23 Acres
Roof Type: Architectural Shingle
Stories: 1.0
Taxes: $2,897
Year Built: 1990
Amenities
Washer Connection
Dryer Connection-Electric
Walk-In Closet(s)
Ceiling Fan(s)
Walk-in Shower
Kit Counter-Formica
Deck
Fully Fenced
Guttering
Lawn Sprinkler
Wood Fence
Feature Descriptions
Appliance(s)/Kitchen Equipment: Free-Standing Stove, Microwave, Electric Range, Dishwasher, Disposal, Refrigerator-Stays, Ice Maker Connection
Area Amenities: Swimming Pool(s), Tennis Court(s), Playground, Voluntary Fee
Days on Site: 3
Dining: Eat-In Kitchen, Kitchen/Dining Combo, Breakfast Bar
Exterior: Brick & Frame Combo, Masonite
Fireplace: Woodburning-Prefab., Gas Logs Present
Flooring: Carpet, Wood, Tile
Lot descriprion: Level, Extra Landscaping, In Subdivision
Lot Dimensions: 0.23 acre(s)
Other Room(s): Laundry
Parking Notes: Garage, Two Car, Auto Door Opener
Sewer: Public Sewer
Water: Public Water
Listed By / Shown By
Listed By
Agency Name: Rackley Realty
Agency Phone: 501-519-4889
Shown By
Agency Title: Crye-Leike Real Estate Services
Agency Phone:

Source: Arkansas MLS
Estimate Your Payment
Estimated Payment
$ 933.66 per month $612.03 Principal & Interest $241.42 Property Tax $80.21 Homeowner's Insurance
13609 Woodbrook Drive | MLS# 26035214
This single family home located at 13609 Woodbrook Drive, Little Rock, AR 72211 is currently listed for sale with an asking price of $275,000. This property was built in 1990 and has 3 bedrooms and 2 full baths with 1603 sq. ft. Woodbrook Drive is located in the CEDAR RIDGE subdivision. Search CEDAR RIDGE real estate on www.clcommercialrealestate.com today.