

 Site Map

-
Commercial Real Estate
- Brokerage Services
- Develop and Construct
- Group Brokerage
- Industrial
- Land
- Multi-Family
- Retail
- Property Management
- Tenant Representation
-
Group Brokerage
- Churches
- Medical Space
- Hotel/Motel
- Restaurant
BEDS4
BATHS2 full 1 partial
SQUARE FEET2,310
MLS#26035119
STATUSNew Listing
PROPERTY TYPEResidential - Single Family
SUBDIVISIONHillsborough
NEIGHBORHOODLittle Rock
Property Description
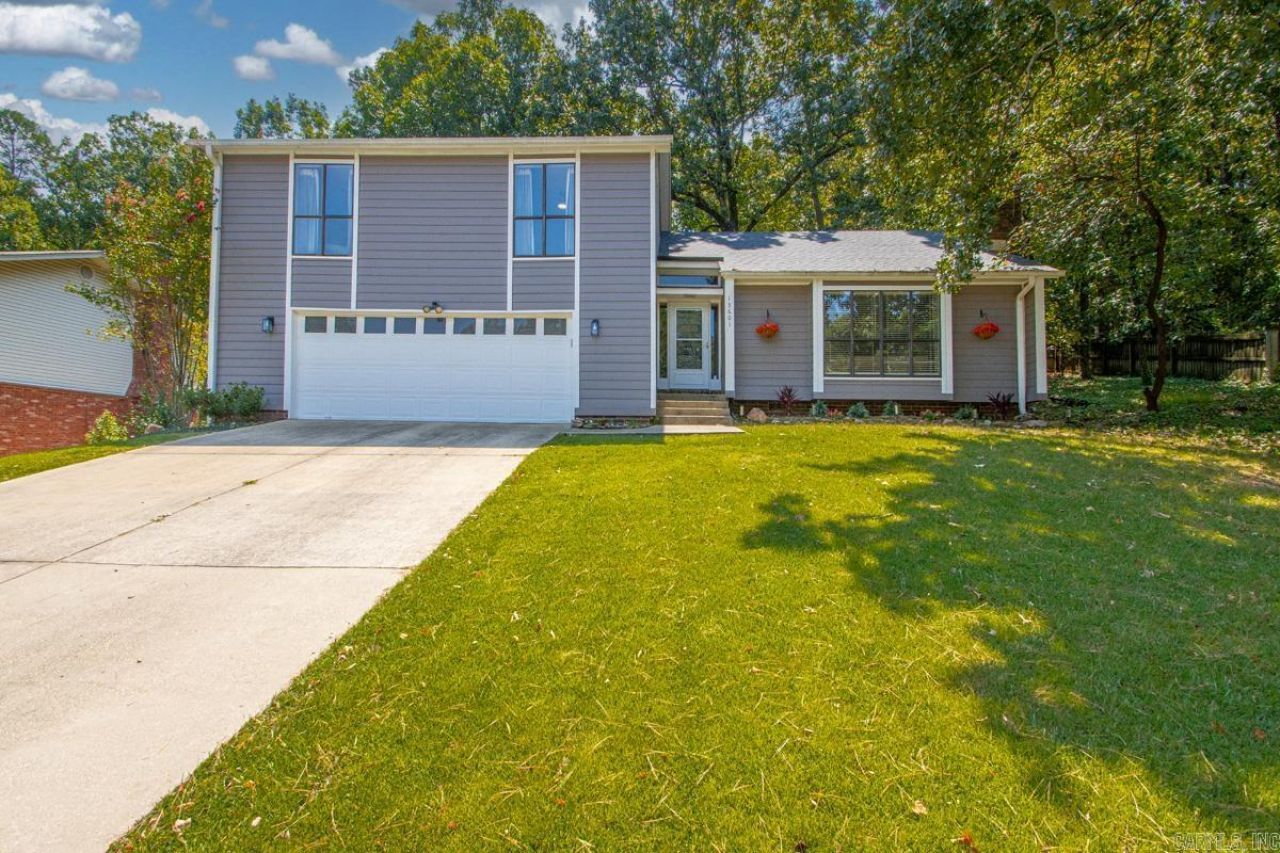
Welcome home to this turnkey 4-bedroom, 2.5-bath home in the sought-after Hillsborough neighborhood! The thoughtful, flexible layout offers plenty of room to spread out, entertain and comfortably live everyday life. The main living area features vaulted ceilings, beautiful hardwood floors, a striking stone fireplace and custom built-ins. A spacious kitchen and sunny breakfast area open to the multi-level deck, creating an easy flow for gatherings indoors and out. Generously sized bedrooms and abundant storage help keep everything organized, while the downstairs bonus room???with its own half bath???provides the perfect space for a second living area, game room, home office, gym or guest retreat. Surrounded by mature trees with multiple outdoor living areas, this move-in-ready home offers the space, versatility and welcoming feel buyers have been searching for. Walking distance to the amazing Hillsborough playground/pool. Pre-inspected. Agents see remarks regarding time frame.
Property Features
Property Type: Residential - Single Family
Cooling: Central
Heating: Central Heat
Home Style: Traditional
Lot Size: 0.35 Acres
Roof Type: Architectural Shingle
Taxes: $4,000
Year Built: 1979
Amenities
Washer Connection
Dryer Connection-Electric
Water Heater-Electric
Smoke Detector(s)
Security System
Walk-In Closet(s)
Built-Ins
Ceiling Fan(s)
Deck
Guttering
Feature Descriptions
Appliance(s)/Kitchen Equipment: Free-Standing Stove, Microwave, Electric Range, Dishwasher
Area Amenities: Swimming Pool(s), Playground, Picnic Area, Mandatory Fee, Fitness/Bike Trail
Days on Site: 6
Dining: Separate Dining Room, Eat-In Kitchen
Exterior: Hardie Board
Fireplace: Woodburning-Site-Built, Gas Starter
Flooring: Carpet, Tile, Luxury Vinyl
Lot descriprion: Sloped, Wooded, In Subdivision, Down Slope
Lot Dimensions: 0.35 acre(s)
Other Room(s): Formal Living Room
Parking Notes: Garage, Parking Pads, Two Car, Auto Door Opener
Security: yes
Sewer: Public Sewer
Water: Public Water
Wooded: Yes
Listed By / Shown By
Listed By
Agency Name: Keller Williams Realty
Agency Phone: 501-907-5959
Shown By
Agency Title: Crye-Leike Real Estate Services
Agency Phone:

Source: Arkansas MLS
Estimate Your Payment
Estimated Payment
$ 1,214.36 per month $778.95 Principal & Interest $333.33 Property Tax $102.08 Homeowner's Insurance
13601 Abinger Drive | MLS# 26035119
This single family home located at 13601 Abinger Drive, Little Rock, AR 72212 is currently listed for sale with an asking price of $350,000. This property was built in 1979 and has 4 bedrooms and 2 full and 1 partial baths with 2310 sq. ft. Abinger Drive is located in the Hillsborough subdivision. Search Hillsborough real estate on www.clcommercialrealestate.com today.