

 Site Map

-
Commercial Real Estate
- Brokerage Services
- Develop and Construct
- Group Brokerage
- Industrial
- Land
- Multi-Family
- Retail
- Property Management
- Tenant Representation
-
Group Brokerage
- Churches
- Medical Space
- Hotel/Motel
- Restaurant
BEDS2
BATHS2 full 1 partial
SQUARE FEET1,280
MLS#1360230
STATUSActive
PROPERTY TYPEResidential - Single Family
SUBDIVISIONWilsondunn Add
SCHOOLFayetteville
Property Description
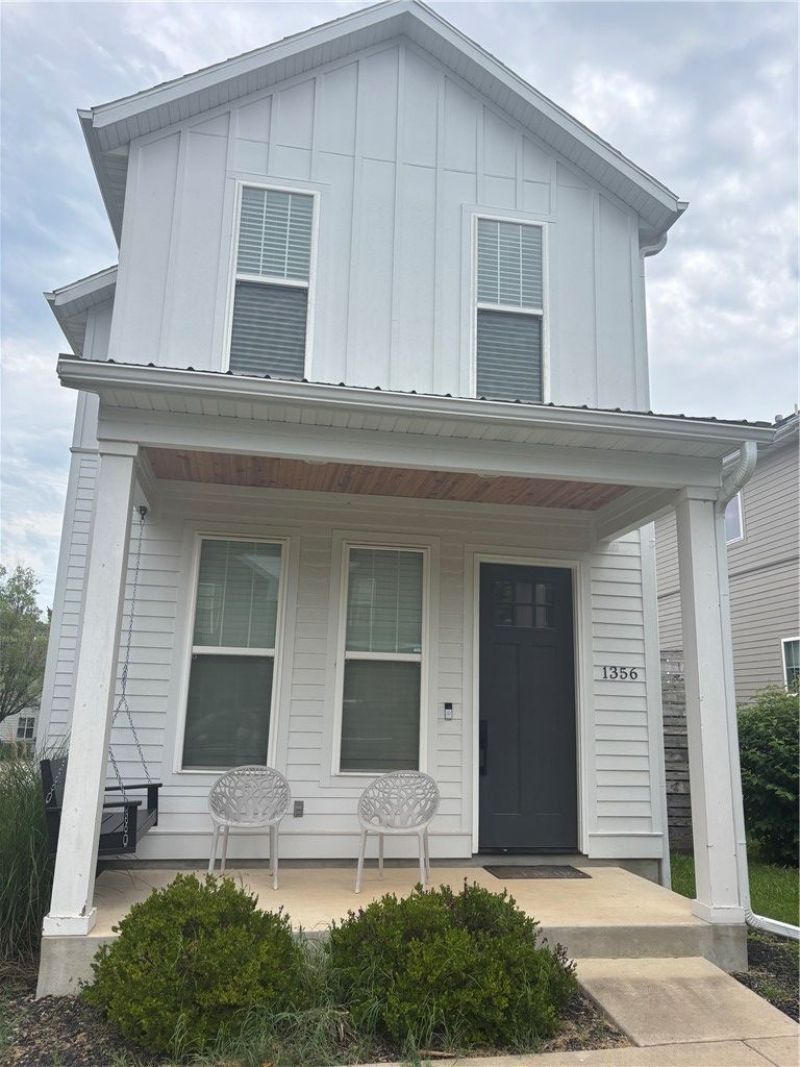
Welcome to Southside Fayetteville! This super-cute modern craftsman is conveniently located near Baum Stadium and offers the perfect blend of style, comfort & low maintenance living. Enjoy 10 ft ceilings and an open concept main level with beautiful concrete flooring, gas log fireplace with a cedar mantel. The kitchen features 3 inch quartz countertops, custom cabinetry, gas range and eat in kitchen. A half bath completes the main level. Upstairs offers 2 spacious bedrooms, each with its own private bath and walk in closets. Step outside to the side patio/deck, perfect for grilling, entertaining or relaxing. Modern stylish and move in ready! Refrigerator can convey with an acceptable offer.
Property Features
Property Type: Residential - Single Family
Cooling: Central Air
Fireplaces: 1
Heating: Central
Home Style: Contemporary
Lot Size: 0.07 Acres
Roof Type: Architectural, Shingle
Stories: 2.0
Taxes: $3,343
Year Built: 2019
Amenities
Built-in Features
Ceiling Fan(s)
Eat-in Kitchen
Programmable Thermostat
Quartz Counters
Walk-In Closet(s)
Window Treatments
Concrete Driveway
Feature Descriptions
Appliances: Disposal, Gas Range, Gas Water Heater, Microwave, Range Hood, Self Cleaning Oven, Plumbed For Ice Maker
Community Features: Biking, Near Fire Station, Near Schools, Park
Days on Site: 1
Exterior: Concrete
Fencimg: None
Fireplace: Gas Log, Living Room
Flooring: Concrete, Tile, Wood
Laundry: Washer Hookup, Dryer Hookup
Lot: Cleared, Industrial Park, Level, Near Park
Parcel#: 765-12482-003
Patio/Porch: Patio
Sewer: Public Sewer
Utilities: Cable Available, Natural Gas Available, Sewer Available, Water Available
Water: Public
Water Features: None
Window: Blinds
Room Sizes
Bedroom: 10 X 12.8 Level - Second
Primary Bedroom: 15.4 X 12.8 Level - Second
Living Room: 20.9 X 11.6 Level - Main
Dining Room: 7.11 X 8.11 Level - Main
Kitchen: 15.4 X 7.2 Level - Main
Local Schools
School District: Fayetteville
Listed By / Shown By
Listed By
Agency Name: Bassett Mix And Associates, Inc
Shown By
Agency Title: Crye-Leike Real Estate Services
Agency Phone:

Source: NWAKBOR MLS
Estimate Your Payment
Estimated Payment
$ 1,134.44 per month $756.69 Principal & Interest $278.58 Property Tax $99.17 Homeowner's Insurance
1356 Duncan Avenue | MLS# 1360230
This single family home located at 1356 Duncan Avenue , Fayetteville, AR 72701 is currently listed for sale with an asking price of $340,000. This property was built in 2019 and has 2 bedrooms and 2 full and 1 partial baths with 1280 sq. ft. Duncan Avenue is located in the Wilsondunn Add subdivision within the Fayetteville school district. Search Wilsondunn Add real estate on www.clcommercialrealestate.com today.