

 Site Map

-
Commercial Real Estate
- Brokerage Services
- Develop and Construct
- Group Brokerage
- Industrial
- Land
- Multi-Family
- Retail
- Property Management
- Tenant Representation
-
Group Brokerage
- Churches
- Medical Space
- Hotel/Motel
- Restaurant
BEDS4
BATHS3 full 1 partial
SQUARE FEET2,274
MLS#10831111
STATUSNew
PROPERTY TYPEResidential - Single Family
SUBDIVISIONHidden Creek
NEIGHBORHOODMarietta
Property Description
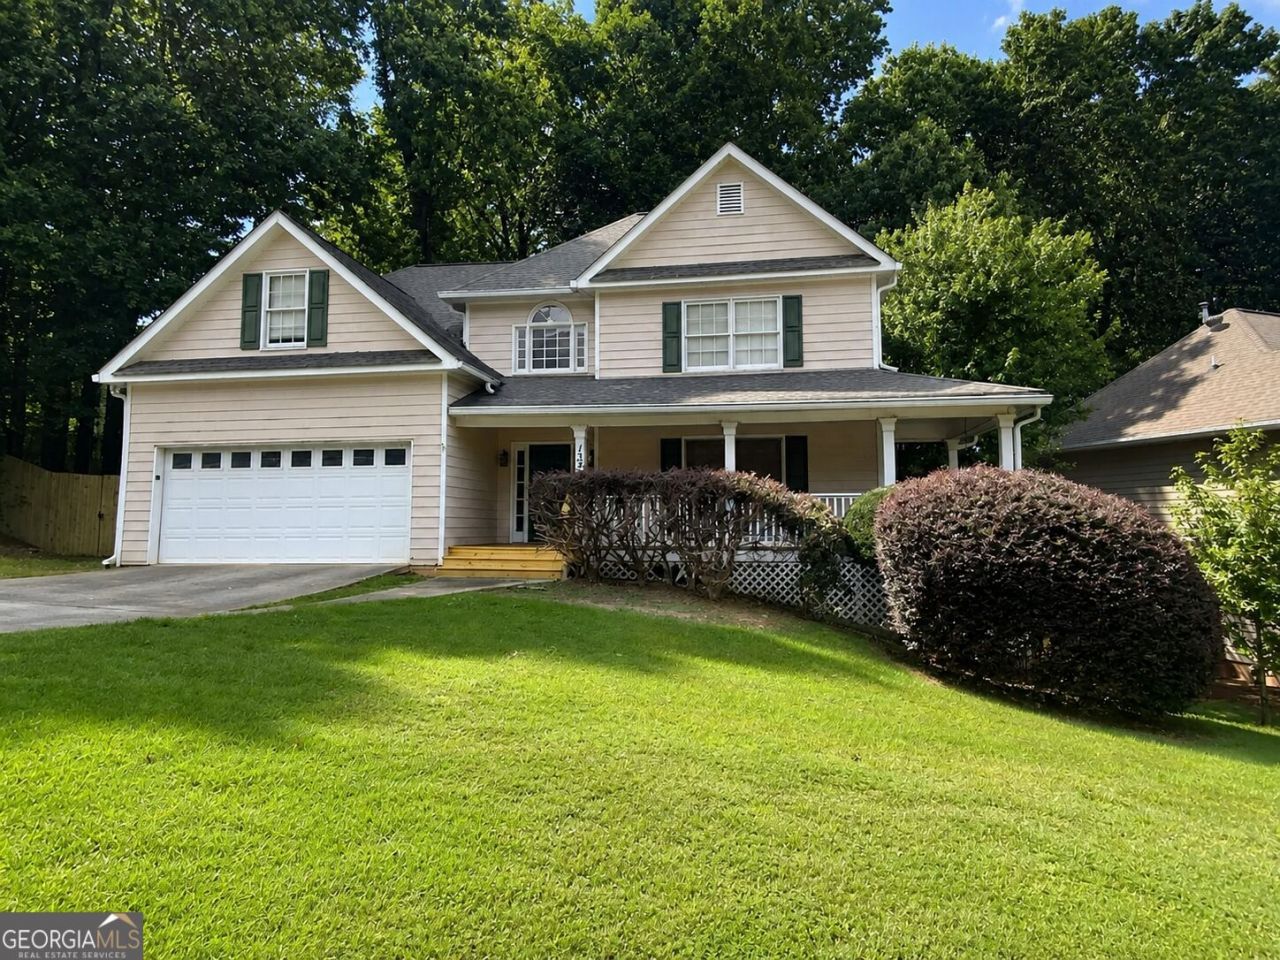
Property is not currently for sale as of 8-26-2026 and can not be shown. Welcome to this spacious Hidden Creek home offering flexibility, comfort and room to grow! A rare dual-primary-bedroom layout features one primary suite on the main level and a second primary suite upstairs-ideal for multigenerational living, guests or added privacy. Beautiful wood floors enhance the main living areas, while the kitchen features durable ceramic tile flooring. The partially finished basement expands the home's possibilities with a built-in bar and additional space for entertaining, recreation, a home office or future customization. Step outside to enjoy the new deck overlooking the newly fenced backyard and side yard-perfect for relaxing, entertaining or outdoor activities. A two-car garage completes this versatile home, conveniently located near shopping, dining, schools and major commuter routes.
Property Features
Property Type: Residential - Single Family
Basement: Yes
Basement: Bath/Stubbed, Daylight, Exterior Entry, Full, Interior Entry
Cooling: Ceiling Fan(s), Central Air, Dual, Zoned
Fenced: Yes
Fireplaces: 1
Heating: Central, Forced Air, Zoned
Home Style: Traditional
Lot Size: 0.23 Acres
Roof Type: Tile
Stories: 3.0
Taxes: $4,312
Year Built: 2025
Feature Descriptions
Additional Rooms: Family Room, Foyer
Appliances: Dishwasher, Gas Water Heater, Microwave, Range, Refrigerator, Stainless Steel Appliance(s)
Days on Site: 9
Exterior: Wood Siding
Fencing: Back Yard, Fenced, Wood
Fireplace Type: Family Room
Flooring: Carpet, Hardwood, Tile
Interior: Double Vanity, High Ceilings, In-Law Floorplan, Master On Main Level, Separate Shower, Soaking Tub, Tray Ceiling(s), Entrance Foyer, Vaulted Ceiling(s), Walk-In Closet(s)
Parking Notes: Garage, Attached, Kitchen Level, Garage Door Opener
Sewer: Public Sewer
Topography: Corner Lot
Utilities: Cable Available, Electricity Available, High Speed Internet, Natural Gas Available, Sewer Available, Sewer Connected, Underground Utilities, Water Available
Water: Public
Local Schools
High School: South Cobb
Middle School: Floyd
Elementary School: Russell
Listed By / Shown By
Listed By
Agency Name: eXp Realty
Agency Phone: 888-959-9461
Shown By
Agency Title: Crye-Leike Real Estate Services
Agency Phone:

Source: GAMLS
Estimate Your Payment
Estimated Payment
$ 1,378.56 per month $901.13 Principal & Interest $359.33 Property Tax $118.10 Homeowner's Insurance
1347 Velvet Creek Way Sw | MLS# 10831111
This single family home located at 1347 Velvet Creek Way Sw, Marietta, GA 30008 is currently listed for sale with an asking price of $404,900. This property was built in 2025 and has 4 bedrooms and 3 full and 1 partial baths with 2274 sq. ft. Velvet Creek Way Sw is located in the Hidden Creek subdivision. Search Hidden Creek real estate on www.clcommercialrealestate.com today.