

 Site Map

-
Commercial Real Estate
- Brokerage Services
- Develop and Construct
- Group Brokerage
- Industrial
- Land
- Multi-Family
- Retail
- Property Management
- Tenant Representation
-
Group Brokerage
- Churches
- Medical Space
- Hotel/Motel
- Restaurant
BEDS3
BATHS2 full
SQUARE FEET1,320
MLS#10836410
STATUSNew
PROPERTY TYPEResidential - Single Family
SUBDIVISIONLake Wildwood
NEIGHBORHOODMacon
Property Description
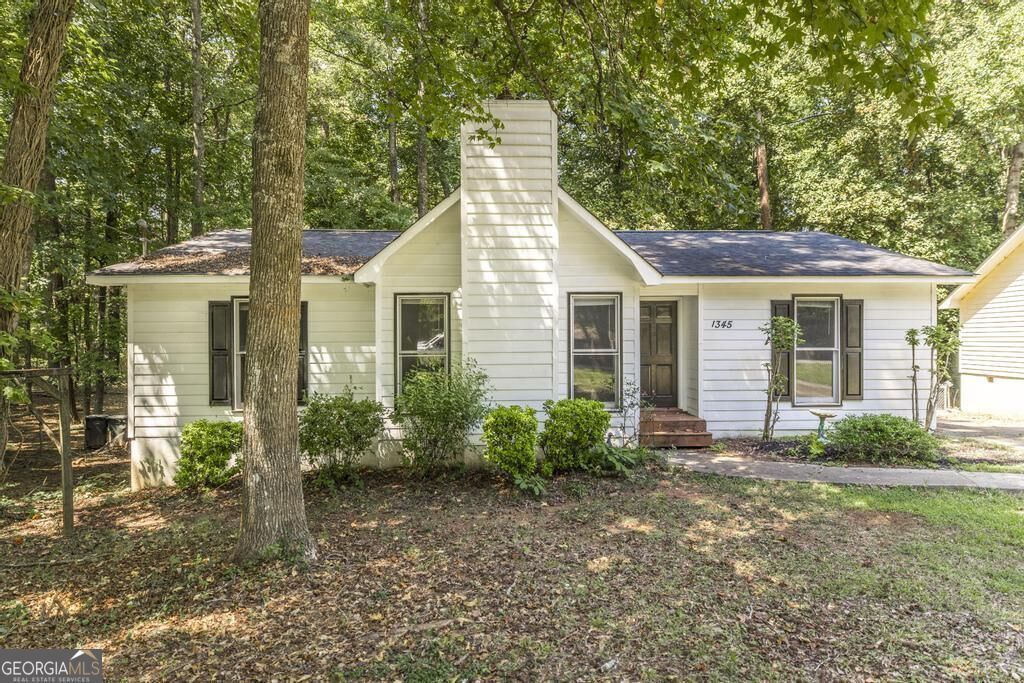
The moment you step inside, this beautifully updated residence feels like home. The open main living space features soaring vaulted ceilings, rich hardwood floors, and a cozy fireplace ideal for quiet evenings. Designed with a thoughtful split-bedroom layout, the home offers maximum privacy, highlighted by a spacious primary suite complete with a generous walk-in closet. Both bathrooms have been tastefully modernized with bright finishes and stylish contemporary fixtures. The heart of the home is the updated kitchen, boasting abundant cabinet and counter space alongside a full appliance package. Step outside to the back deck overlooking a large, fully fenced backyard--perfect for morning coffee or weekend gatherings. Located in a full-amenity gated community featuring a pool, playground, tennis courts, mini-golf, and direct lake access for canoeing, kayaking, and fishing. Schedule your private tour today before it's gone!
Property Features
Property Type: Residential - Single Family
Basement: Crawl Space
Cooling: Central Air
Fenced: Yes
Fireplaces: 1
Garage: 4
Heating: Central
Home Style: Traditional
Lot Size: 0.24 Acres
Roof Type: Composition
Stories: 1.0
Taxes: $1,301
Year Built: 1985
Feature Descriptions
Amenities: Gated, Playground, Pool, Tennis Court(s)
Appliances: Dishwasher, Electric Water Heater, Microwave, Range, Refrigerator
Dining Room: Separate Room
Exterior: Wood Siding
Fencing: Fenced
Fireplace Type: Living Room, Masonry
Flooring: Carpet, Laminate, Tile
Foundation: Pillar/Post/Pier
Interior: Master On Main Level, Split Bedroom Plan
Parking Notes: Parking Pad
Security Features: Gated Community
Sewer: Public Sewer
Structures: Outbuilding
Swimming Pool: Yes
Topography: Level
Utilities: Electricity Available, Sewer Available, Water Available
Water: Public
Window Features: Double Pane Windows
Local Schools
High School: Westside
Middle School: Weaver
Elementary School: Heritage
Listed By / Shown By
Listed By
Agency Name: Keller Williams Middle Georgia
Agency Phone: 478-333-5050
Shown By
Agency Title: Crye-Leike Real Estate Services
Agency Phone:

Source: GAMLS
Estimate Your Payment
Estimated Payment
$ 543.90 per month $385.02 Principal & Interest $108.42 Property Tax $50.46 Homeowner's Insurance
1345 Lancelot Lane | MLS# 10836410
This single family home located at 1345 Lancelot Lane, Macon, GA 31220 is currently listed for sale with an asking price of $173,000. This property was built in 1985 and has 3 bedrooms and 2 full baths with 1320 sq. ft. Lancelot Lane is located in the Lake Wildwood subdivision. Search Lake Wildwood real estate on www.clcommercialrealestate.com today.