

 Site Map

-
Commercial Real Estate
- Brokerage Services
- Develop and Construct
- Group Brokerage
- Industrial
- Land
- Multi-Family
- Retail
- Property Management
- Tenant Representation
-
Group Brokerage
- Churches
- Medical Space
- Hotel/Motel
- Restaurant
BEDS4
BATHS2 full
SQUARE FEET2,061
MLS#530915
STATUSActive
PROPERTY TYPEResidential - Single Family
SUBDIVISIONRickwood
Property Description
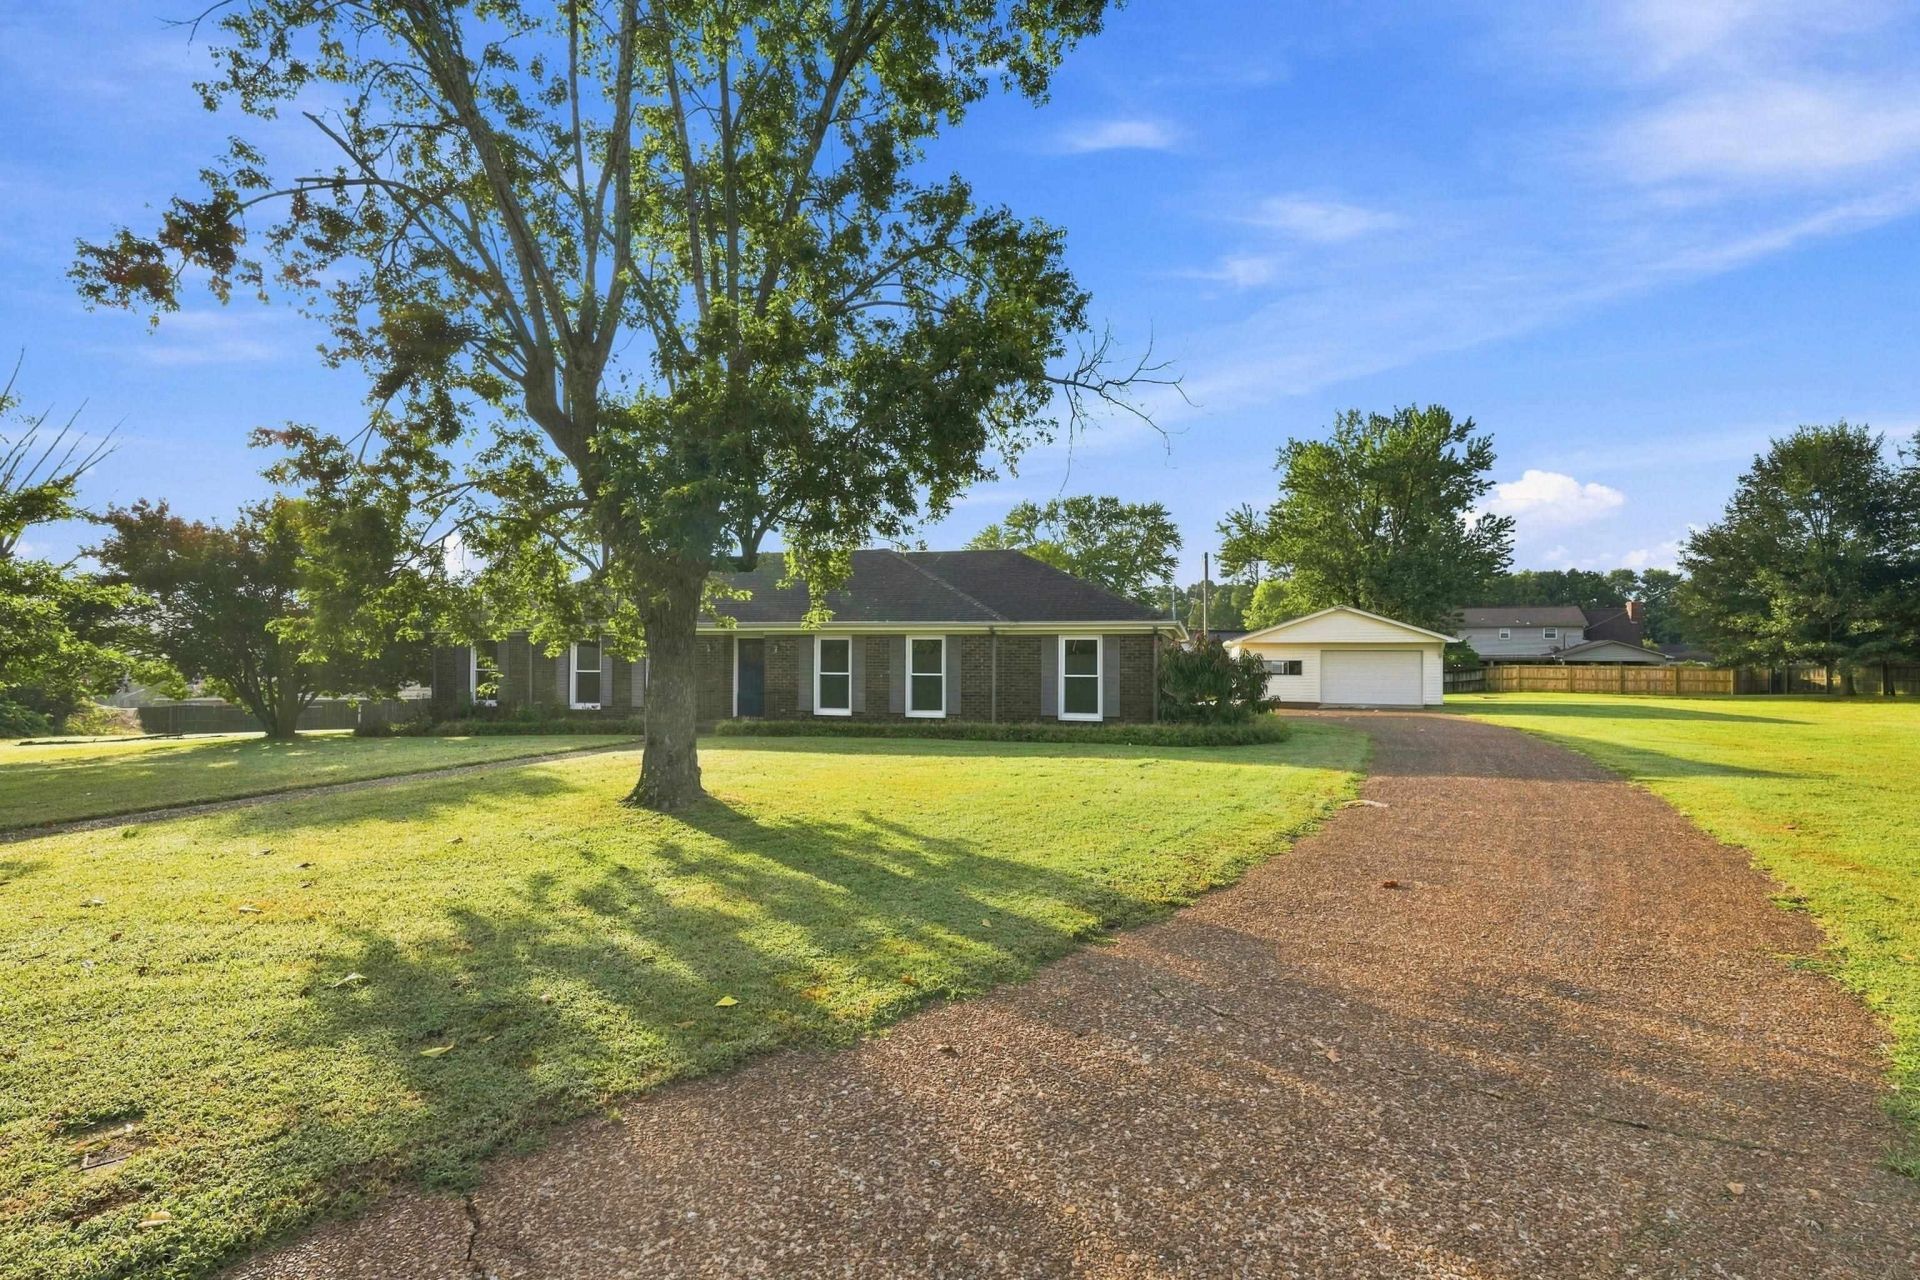
Welcome to this timeless, beautifully refreshed traditional brick ranch offering modern updates and versatile living space inside and out. Designed for low-maintenance comfort, this home features stylish new LVT flooring across the main living areas, den, foyer, hallways, kitchen, dining room, and utility room, complemented by brand-new plush carpet in all bedrooms and fresh paint throughout the entire interior.Key Features & Interior Upgrades: Beautifully refaced cabinetry, a new center island with granite countertops, and functional layout upgrades. Brand-new vanities, elegant granite tops, and modern fixtures in both full baths. Energy-efficient vinyl windows and a reliable HVAC system (approx. 5 years old).Ready for its next owner with all the major cosmetic and functional updates already complete! Detached garage is already set up for a man cave with a bar and once had a projector or convert it back to a garage/workdhop with tons of storage.
Property Features
Property Type: Residential - Single Family
Cooling: Central Air, Electric
Fireplaces: 1
Garage: 1
Heating: Central
Home Style: 1 Story, Ranch
Lot Size: 0.31 Acres
Roof Type: Shingle
Stories: 1.0
Taxes: $1,204
Year Built: 1971
Feature Descriptions
Appliances: Dishwasher, Electric Cooktop, Electric Oven, Electric Range, Electric Water Heater, Microwave
Attic: Access Only
Bathrooms Full: 2
Built Before 1978 Y/N: Yes
Carport Spaces: 2
Carport Y/N: Yes
City Limits Y/N: Yes
Days on Site: 3
Exterior: Brick
Exterior: Rain Gutters
Fencing: Back Yard, Partial
Financing Options: Cash, Conventional, FHA, VA Loan
Fireplace: Gas, Living Room, Propane, Ventless
Fireplace Y/N: Yes
Flooring: Ceramic Tile,
Foundation: Other
Garage Y/N: Yes
Interior: Breakfast Bar, Counters - Solid Surface, Entrance Foyer
Laundry: Laundry Room, Main Level
Lot: City Lot, Cleared, Cul-De-Sac, Level
Lot Dimensions: 83.35' X 163.68'
Multiple Level Y/N: No
Other Structures: Garage(s)
Parcel Number: 24-01-02-1-002-045.000
Parking Features: Attached Carport, Detached
Patio/Porch: Patio
Property Condition: Updated/Remodeled
Road Frontage: City Street
Road Surface: Paved
Rooms Total: 12
Sewer: Unknown
Special View Info: Neighborhood
SQFT Above Grade Finished: 2061
SQFT Building Total: 2061
Utilities: Water Available
Water: Public
Local Schools
High School: City
Middle School: City
Elementary School: City
Listed By / Shown By
Listed By
Agency Name: MarMac Real Estate - The Shoals
Agency Phone: 256-766-8499
Shown By
Agency Title: Crye-Leike Real Estate Services
Agency Phone:

Source: Shoals MLS
Estimate Your Payment
Estimated Payment
$ 930.77 per month $734.21 Principal & Interest $100.33 Property Tax $96.22 Homeowner's Insurance
1344 Rickwood Ct | MLS# 530915
This single family home located at 1344 Rickwood Ct, Florence, AL 35630 is currently listed for sale with an asking price of $329,900. This property was built in 1971 and has 4 bedrooms and 2 full baths with 2061 sq. ft. Rickwood Ct is located in the Rickwood subdivision. Search Rickwood real estate on www.clcommercialrealestate.com today.