

 Site Map

-
Commercial Real Estate
- Brokerage Services
- Develop and Construct
- Group Brokerage
- Industrial
- Land
- Multi-Family
- Retail
- Property Management
- Tenant Representation
-
Group Brokerage
- Churches
- Medical Space
- Hotel/Motel
- Restaurant
BEDS4
BATHS2 full
SQUARE FEET1,890
MLS#21927861
STATUSActive
PROPERTY TYPEResidential - Single Family
SUBDIVISIONTimber Lake
Property Description
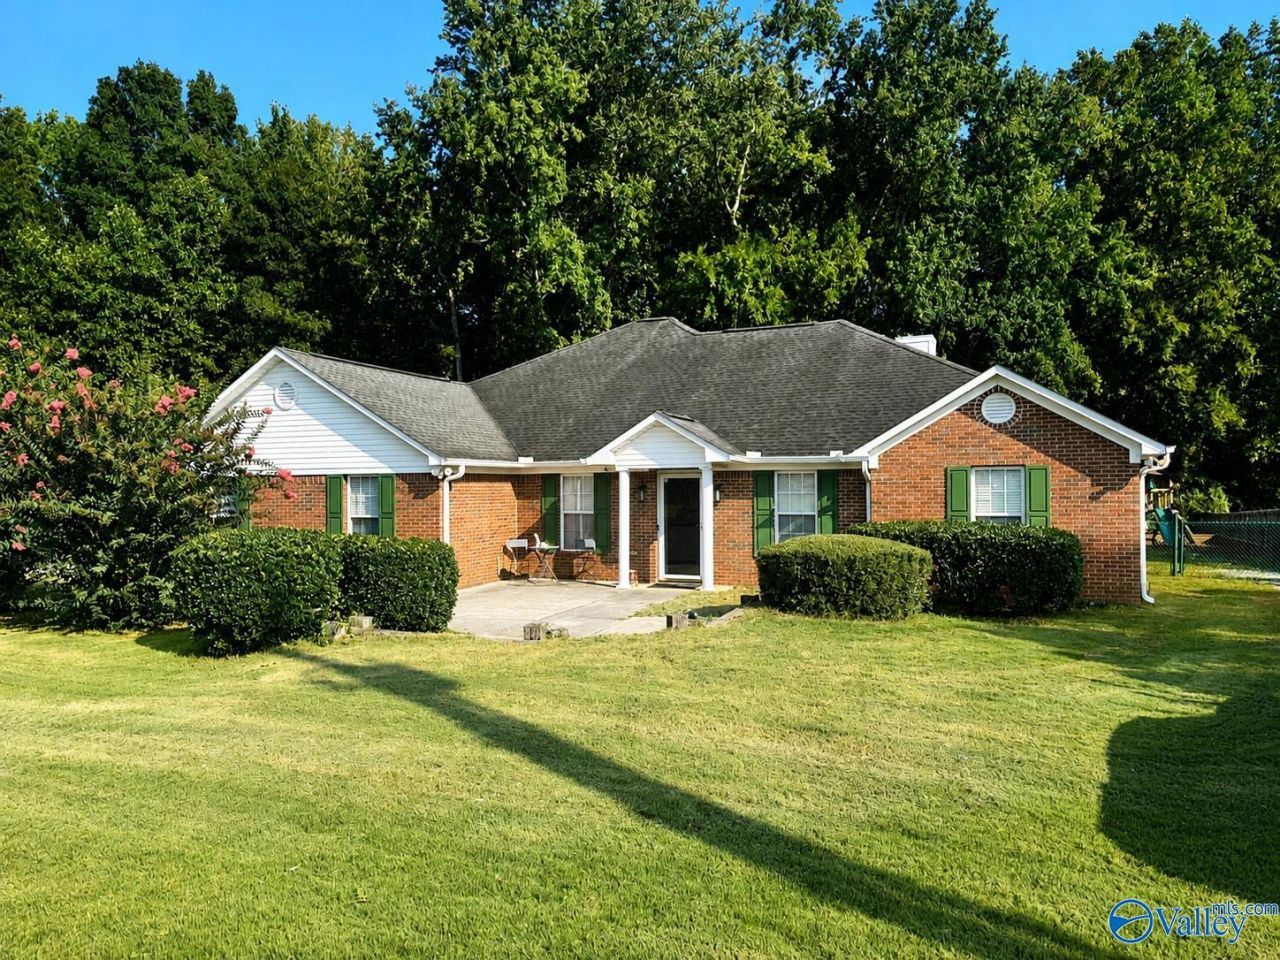
Spacious full-brick 4BR/2BA home situated on 1.27 beautifully landscaped acres just off Hwy 53 with convenient access to Huntsville. The Great Room features a gas-log fireplace and opens to the kitchen with gas range and pantry, plus a 25x7 sunroom not included in square footage. Private primary suite offers a glamour bath, separate shower and walk-in closet. Attached 2-car garage plus oversized 28x24 detached garage/workshop and separate RV driveway. Fenced backyard features a gazebo, deck and storage building, with a path through the woods leading to a stream at the rear of the property. Per Seller, HVAC 2023
Property Features
Property Type: Residential - Single Family
Cooling: Central 1
Fireplaces: 1
Heating: Central 1
Home Style: Traditional
Lot Size: 1.27 Acres
Feature Descriptions
Additional Structures: Gazebo
Appliances: Dishwasher, Microwave, Gas Oven
Bathrooms Full: 2
Cooling Y/N: Yes
Exterior: Treed Lot, Det. Bldg, Gazebo
Fireplace: Gas Log, One
Fireplace Y/N: Yes
Foundation: Slab
Heating Y/N: Yes
Lot Dimensions: 136 x 380 x 154.47 x 380
Parcel #: 0504180000005.062
Parking: Garage-Two Car, Garage-Attached, Garage-Detached, Garage Door Opener, Garage Faces Side, Driveway-Concrete, Oversized, RV Access/Parking
Patio/Porch: Covered Patio, Front Porch, Patio, Screened Deck
Rooms Total: 10
Sewer: Private Sewer
Structures: Gazebo
Water: Public
Local Schools
High School: Sparkman
Middle School: Sparkman
Elementary School: Madison Cross Roads
Listed By / Shown By
Listed By
Agency Name: Re/Max Unlimited
Shown By
Agency Title: Crye-Leike Real Estate Services
Agency Phone:

Source: Huntsville/Valley MLS
Estimate Your Payment
Estimated Payment
$ 981.72 per month $867.97 Principal & Interest $0.00 Property Tax (data not provided by mls) $113.75 Homeowner's Insurance
134 Timberlake Drive | MLS# 21927861
This single family home located at 134 Timberlake Drive, Ardmore, AL 35739 is currently listed for sale with an asking price of $390,000. This property has 4 bedrooms and 2 full baths with 1890 sq. ft. Timberlake Drive is located in the Timber Lake subdivision. Search Timber Lake real estate on www.clcommercialrealestate.com today.