

 Site Map

-
Commercial Real Estate
- Brokerage Services
- Develop and Construct
- Group Brokerage
- Industrial
- Land
- Multi-Family
- Retail
- Property Management
- Tenant Representation
-
Group Brokerage
- Churches
- Medical Space
- Hotel/Motel
- Restaurant
SQUARE FEET2,741
MLS#26034108
STATUSActive
PROPERTY TYPEResidential - Single Family
SUBDIVISIONCINNAMON ACRES
NEIGHBORHOODCABOT SCHOOL DISTRICT
Property Description
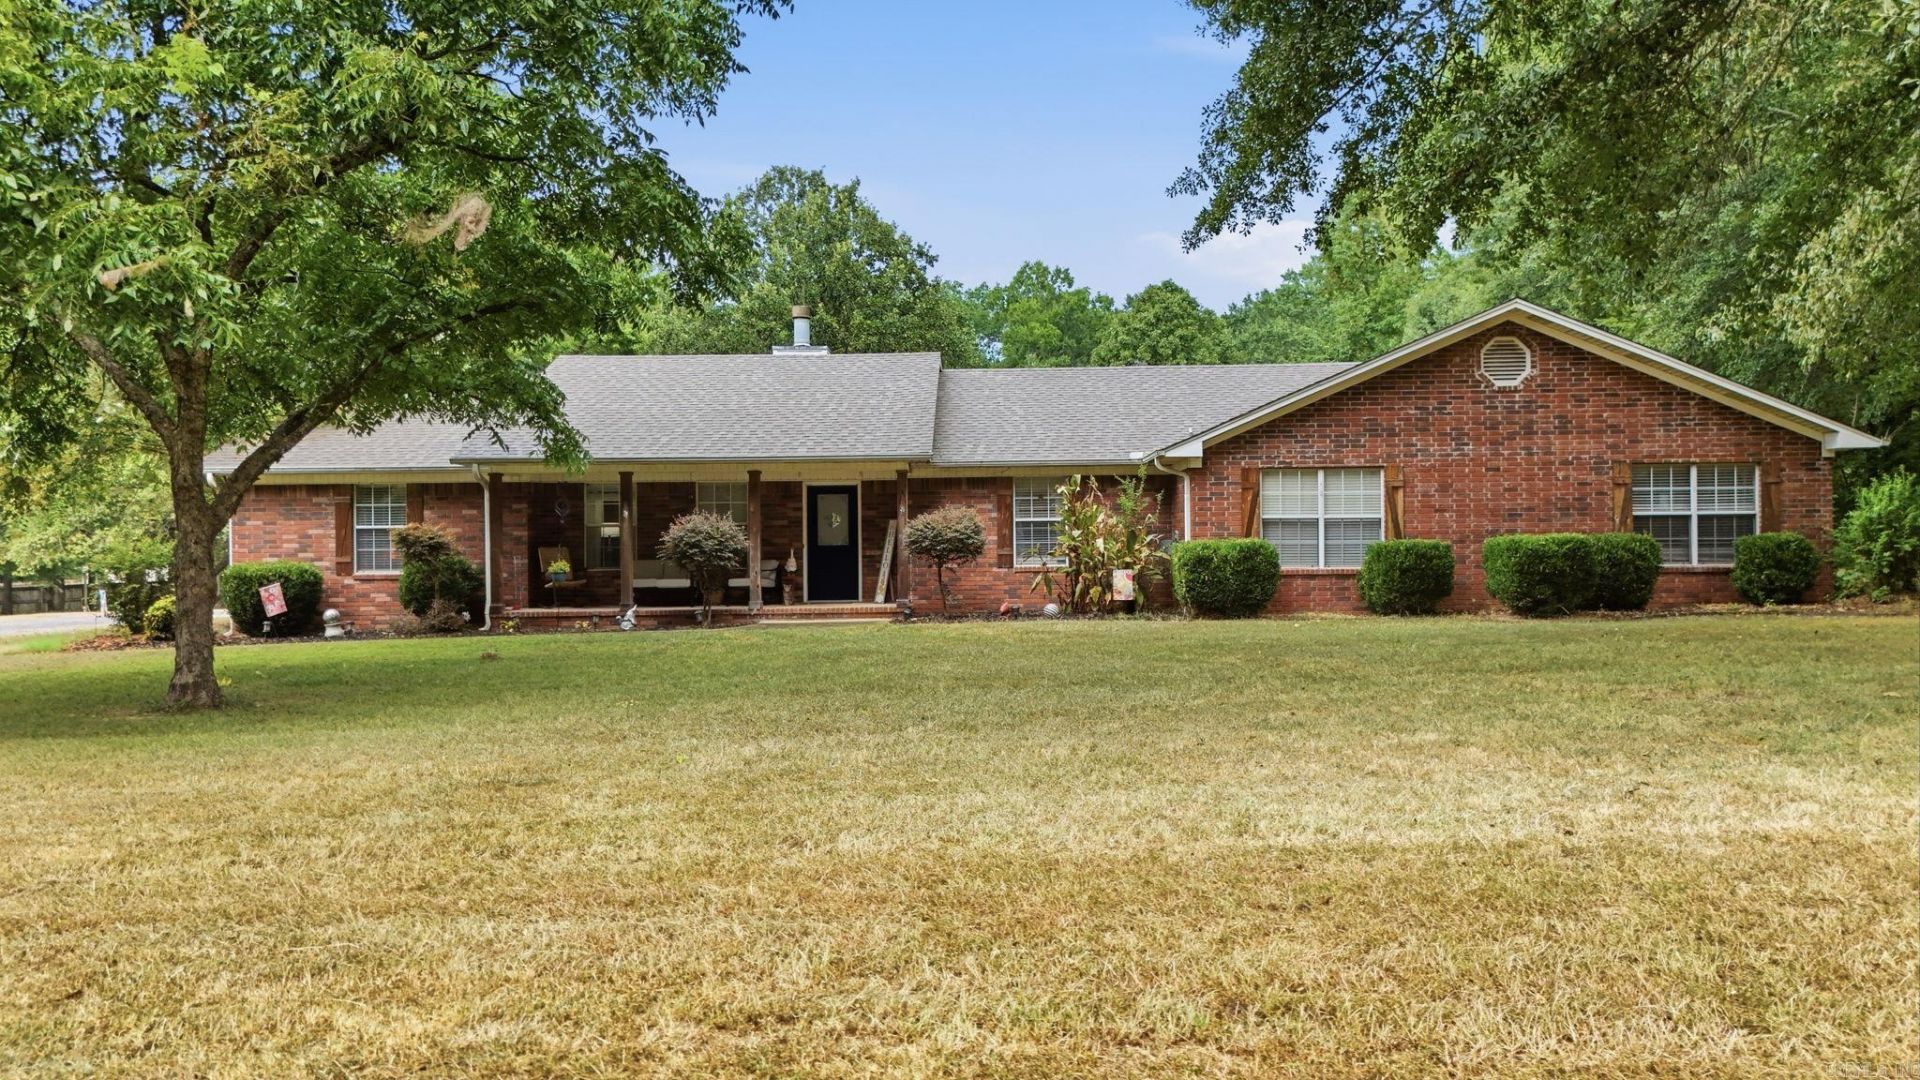
A MUST SEE 4BR/3BA home on 1.25 peaceful acres with major 2022 updates: new roof, HVAC, fixtures, flooring, appliances, complete kitchen remodel, updated lighting throughout and all 3 bathrooms renovated. The kitchen offers an abundant amount of storage, granite counters, and a butcher block breakfast bar. The two living areas each have their own propane fireplace ready for cozy winter nights. The primary bedroom is separated from the other three for added privacy. There are two bedrooms that share a walk-through bath with jetted tub. All bedrooms have generous closet space. This flexible floor plan allows for separate living areas within the home. Another great features includes a flexible office or second laundry/utility room. Last but not least a detached two-car garage with covered breezeway and a large back deck overlooking the backyard.
Property Features
Property Type: Residential - Single Family
Cooling: Central
Fireplaces: 2
Heating: Central Heat
Home Style: Traditional
Lot Size: 1.25 Acres
Roof Type: Architectural Shingle
Stories: 1.0
Taxes: $1,242
Year Built: 1994
Amenities
Washer Connection
Dryer Connection-Electric
Water Heater-Electric
Smoke Detector(s)
Walk-In Closet(s)
Ceiling Fan(s)
Walk-in Shower
Breakfast Bar
Deck
Porch
Feature Descriptions
Appliance(s)/Kitchen Equipment: Built-In Stove, Microwave, Dishwasher, Disposal, Ice Maker Connection
Days on Site: 11
Dining: Separate Dining Room, Breakfast Bar
Exterior: Brick
Fireplace: Gas Starter, Gas Logs Present, Two
Flooring: Vinyl, Luxury Vinyl
Lot descriprion: Level, Rural Property
Lot Dimensions: 1.25 acre(s)
Other Room(s): Formal Living Room, Great Room, Office/Study, Laundry, Other (see remarks)
Parking Notes: Garage, Two Car
Sewer: Public Sewer
Water: Public Water
Listed By / Shown By
Listed By
Agency Name: McGraw Realtors - Benton
Agency Phone: 501-443-8300
Shown By
Agency Title: Crye-Leike Real Estate Services
Agency Phone:

Source: Arkansas MLS
Estimate Your Payment
Estimated Payment
$ 1,135.57 per month $912.48 Principal & Interest $103.50 Property Tax $119.58 Homeowner's Insurance
134 Cinnamon Ln Lane | MLS# 26034108
This single family home located at 134 Cinnamon Ln Lane, Cabot, AR 72023 is currently listed for sale with an asking price of $410,000. This property was built in 1994 and has 4 bedrooms and 3 full baths with 2741 sq. ft. Cinnamon Ln Lane is located in the CINNAMON ACRES subdivision. Search CINNAMON ACRES real estate on www.clcommercialrealestate.com today.