

 Site Map

-
Commercial Real Estate
- Brokerage Services
- Develop and Construct
- Group Brokerage
- Industrial
- Land
- Multi-Family
- Retail
- Property Management
- Tenant Representation
-
Group Brokerage
- Churches
- Medical Space
- Hotel/Motel
- Restaurant
BEDS3
BATHS2 full
MLS#2604169
STATUSActive
PROPERTY TYPEResidential - Single Family
SUBDIVISIONSouthern Hills
Property Description
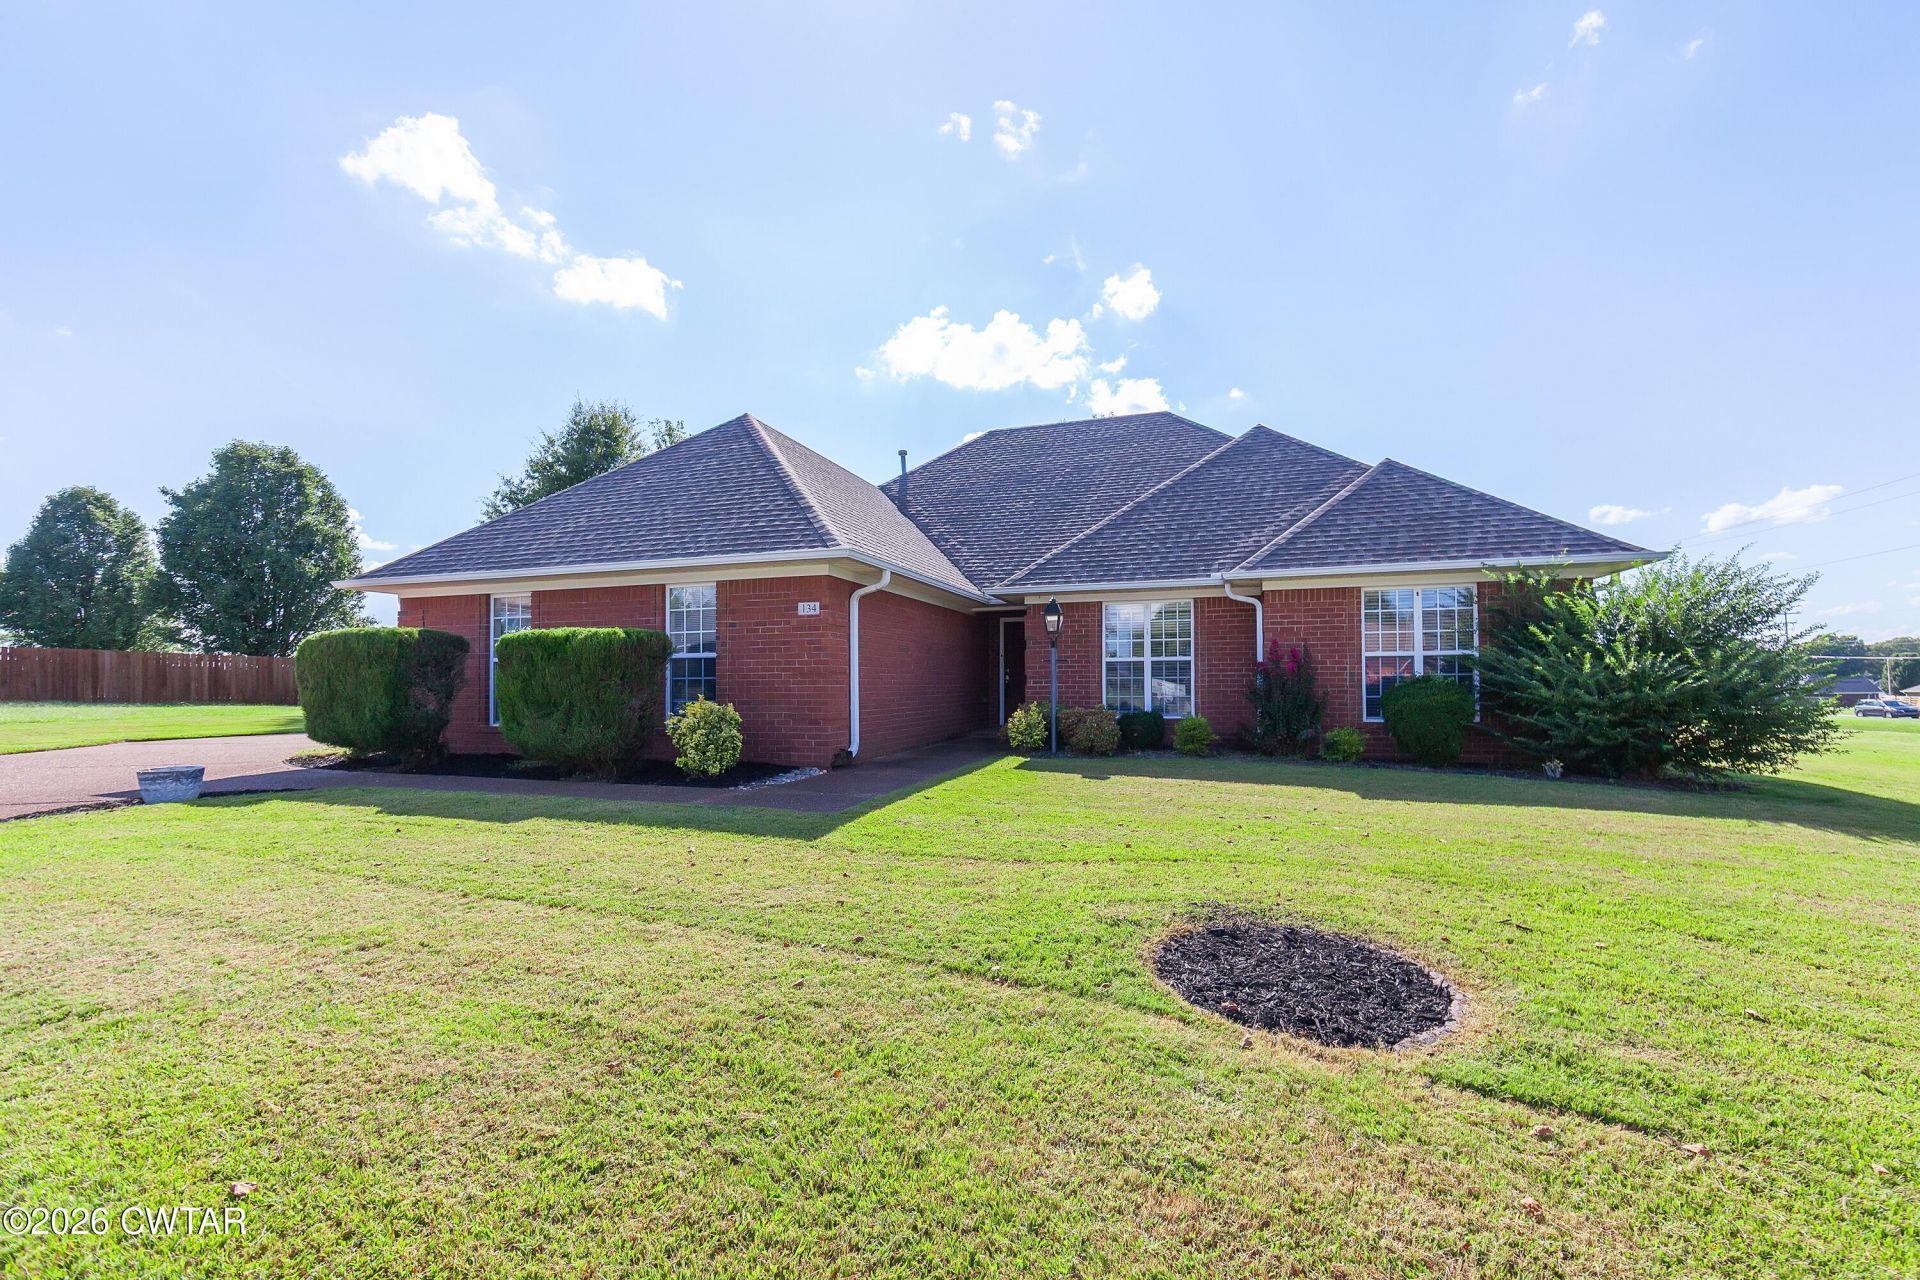
Welcome to 134 Chestnut Cv in Medina! This well-maintained home offers a great layout with a formal dining room, eat-in kitchen, and separate laundry room. The interior has been freshly painted throughout with new carpet in the bedrooms, and new granite countertops are scheduled to be installed in the kitchen on September 10th. Major updates include a 1-year-old HVAC unit and a roof that is approximately 6 years old. Out back, enjoy a covered patio overlooking the backyard, plus a storage shed that will remain with the property. Conveniently located with the property backing up to South Gibson County Middle School. Move-in ready with several big-ticket updates already taken care of!
Property Features
Property Type: Residential - Single Family
Cooling: Ceiling Fan(s), Central Air
Fireplaces: 1
Garage: 2 car attached
Heating: Central, Fireplace(s)
Lot Size: 58 X 164 IRR
Stories: 1.0
Taxes: $2,159
Year Built: 2005
Feature Descriptions
Appliances: Built-In Electric Oven, Dishwasher, Disposal, Microwave, Stainless Steel Appliance(s)
Exterior: Brick
Exterior Amenities: Rain Gutters
Fireplace: Gas Log
Flooring: Carpet, Hardwood, Tile
Interior Amenities: Ceiling Fan(s), Eat-in Kitchen, Granite Counters, High Ceilings, Primary Downstairs, Walk-In Closet(s)
Laundry: Main Level
Lot: Cul-De-Sac
Lot Dimensions: 58 X 164 IRR
Parcel #: 172F B 008.00
Listed By / Shown By
Listed By
Agency Name: Ragan Realty Group
Agency Phone: 731-410-7700
Shown By
Agency Title: Crye-Leike Real Estate Services
Agency Phone:

Source: CWTAR MLS
Estimate Your Payment
Estimated Payment
$ 1,023.19 per month $745.56 Principal & Interest $179.92 Property Tax $97.71 Homeowner's Insurance
134 Chestnut Cove | MLS# 2604169
This single family home located at 134 Chestnut Cove , Medina, TN 38355 is currently listed for sale with an asking price of $335,000. This property was built in 2005 and has 3 bedrooms and 2 full baths. Chestnut Cove is located in the Southern Hills subdivision. Search Southern Hills real estate on www.clcommercialrealestate.com today.