

 Site Map

-
Commercial Real Estate
- Brokerage Services
- Develop and Construct
- Group Brokerage
- Industrial
- Land
- Multi-Family
- Retail
- Property Management
- Tenant Representation
-
Group Brokerage
- Churches
- Medical Space
- Hotel/Motel
- Restaurant
BEDS4
BATHS3 full
SQUARE FEET3,714
MLS#9998041
STATUSActive
PROPERTY TYPEResidential - Single Family
SUBDIVISIONCity Of Kingsport
NEIGHBORHOOD412 - HighlandFairacresPreston For
Property Description
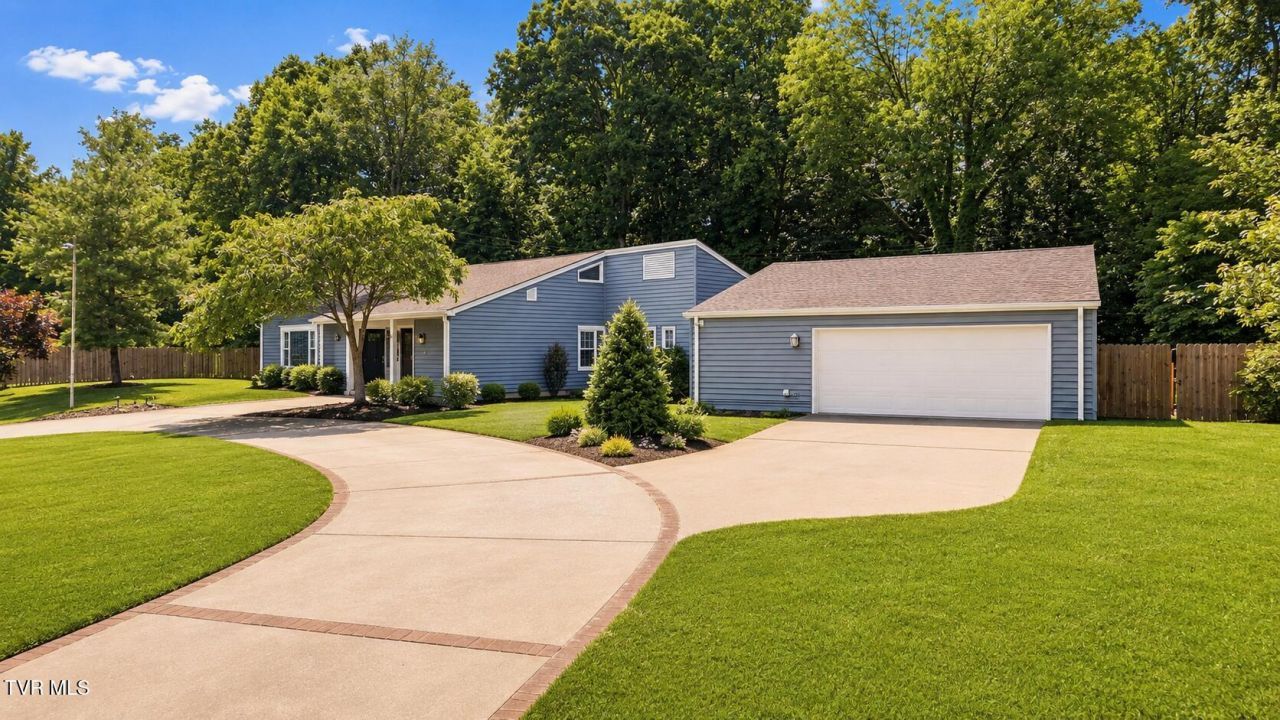
NEW PRICE!! One of the BEST VALUES in Fairacres at just over $161/SQ FT! Offering over 3,700 finished square feet, this spacious home is beautifully priced at $599,000 and packed with features that are hard to find at this price point.Tucked away on a quiet cul-de-sac and backing to the Kingsport Greenbelt, this home offers privacy, space and convenience all in one. The main level features a spacious primary suite with an updated shower, an additional bedroom, inviting living spaces with tons of character, and access to the wraparound deck overlooking the private backyard.Downstairs, the finished walk-out lower level offers even more flexibility with additional bedrooms, a full bath, oversized recreation space and a wine cellar, making it perfect for guests, entertaining, a home office or multi-generational living.Outside, enjoy the privacy-fenced backyard, greenhouse and garden space, wraparound deck, circular driveway and two-car garage.With its incredible square footage, flexible layout, beautiful setting and highly desirable Kingsport location, 1333 Dupont Drive offers an incredible amount of home for the money. Schedule your showing today!
Property Features
Property Type: Residential - Single Family
Basement: Yes
Basement: Crawl Space, Finished, Partial Cool, Partial Heat, Plumbed, Walk-Out Access
Cooling: Central Air
Fireplaces: 1
Garage: 2
Heating: Central
Home Style: Contemporary
Lot Size: 0.59 Acres
Roof Type: Shingle
Stories: 2.0
Year Built: 1977
Feature Descriptions
Appliances: Cooktop, Dishwasher, Electric Range, Microwave, Refrigerator
Association Amenities: Landscaping
Days on Site: 54
Exterior: Vinyl Siding
Exterior: Other, See Remarks
Fencing: Back Yard, Full, Privacy
Fireplace: Living Room
Flooring: Carpet, Hardwood, Parquet, Tile
Foundation: Block
Interior: Primary Downstairs, Entrance Foyer, Granite Counters, Pantry
Laundry: Electric Dryer Hookup, Washer Hookup
Lot Dimensions: 143.99 x 157.21 IRR
Parcel Id: 046k B 01400 000
Parking: Driveway, Asphalt, Circular Driveway
Rooms Total: 9
Sewer: Public Sewer
Structures: Gazebo, Greenhouse, Shed(s)
Topography: Level, Rolling Slope
Utilities: Electricity Connected, Sewer Connected, Water Connected
Water: Public
Windows: Double Pane Windows, Window Treatment-Some
Zoning: R1
Local Schools
High School: Dobyns Bennett
Middle School: Sevier
Elementary School: Lincoln
Listed By / Shown By
Listed By
Agency Name: Selling Stateline Real Estate Group
Agency Phone: 423-343-9026
Shown By
Agency Title: Crye-Leike Real Estate Services
Agency Phone:

Source: Tennesse Virginia MLS
Estimate Your Payment
Estimated Payment
$ 1,507.82 per month $1,333.11 Principal & Interest $0.00 Property Tax (data not provided by mls) $174.71 Homeowner's Insurance
1333 Dupont Drive | MLS# 9998041
This single family home located at 1333 Dupont Drive, Kingsport, TN 37664 is currently listed for sale with an asking price of $599,000. This property was built in 1977 and has 4 bedrooms and 3 full baths with 3714 sq. ft. Dupont Drive is located in the City Of Kingsport subdivision. Search City Of Kingsport real estate on www.clcommercialrealestate.com today.