

 Site Map

-
Commercial Real Estate
- Brokerage Services
- Develop and Construct
- Group Brokerage
- Industrial
- Land
- Multi-Family
- Retail
- Property Management
- Tenant Representation
-
Group Brokerage
- Churches
- Medical Space
- Hotel/Motel
- Restaurant
BEDS5
BATHS5 full 1 partial
MLS#10839307
STATUSNew
PROPERTY TYPEResidential - Single Family
NEIGHBORHOODLoganville
Property Description
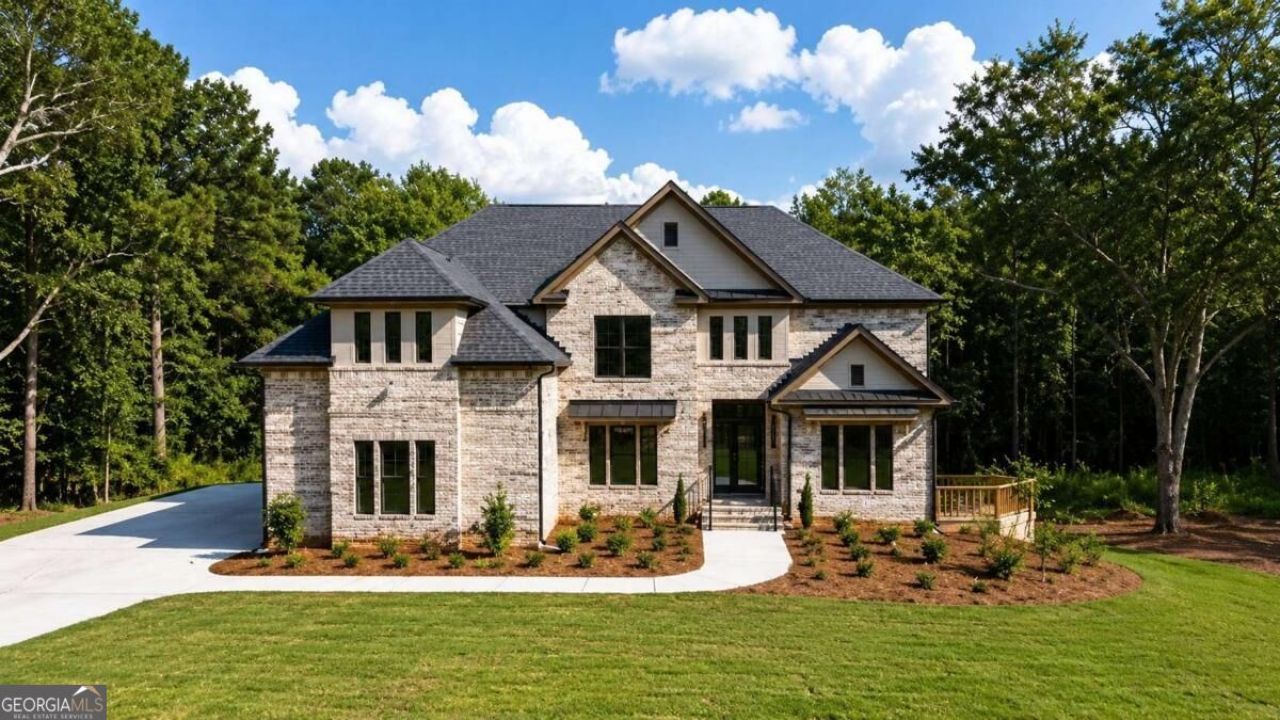
Stunning new construction in prestigious Loganville! The Richardson offers 5BR/5.5BA & 3-car garage on a thoughtfully designed floor plan. Dramatic 2-story foyer welcomes you, flanked by formal living & dining rooms. 2-story family room opens to a chef's kitchen w/ luxury appointments. Convenient mud room leads to 3-car garage. Main-level guest suite + half bath ideal for visitors or multigenerational living. Upstairs, the primary suite impresses w/ sitting room & spa-like primary bath. All 3 secondary bedrooms feature private en-suite baths - no shared bathrooms! Unfinished basement offers endless potential for future expansion-a must-see for buyers seeking luxury, space & flexibility. Schedule your showing today!
Property Features
Property Type: Residential - Single Family
Basement: Yes
Basement: Bath/Stubbed, Daylight, Exterior Entry, Full, Interior Entry, Unfinished
Cooling: Ceiling Fan(s), Central Air, Dual, Zoned
Fireplaces: 1
Garage: 3 car attached
Heating: Central, Natural Gas, Zoned
Home Style: Brick 3 Side, Other, Traditional
Lot Size: 2.08 Acres
Roof Type: Composition
Stories: 2.0
Taxes: $0
Year Built: 2026
Feature Descriptions
Additional Rooms: Great Room
Appliances: Dishwasher, Microwave
Dining Room: Separate Room
Exterior: Brick, Other
Fireplace Type: Factory Built, Family Room
Flooring: Carpet, Hardwood, Tile
Foundation: Slab
Interior: Beamed Ceilings, Double Vanity
Kitchen: Breakfast Room, Kitchen Island, Solid Surface Counters, Walk-in Pantry
Parking Notes: Garage, Attached, Garage Door Opener, Side/Rear Entrance
Security Features: Carbon Monoxide Detector(s), Smoke Detector(s)
Sewer: Septic Tank
Topography: None
Utilities: Electricity Available, Natural Gas Available, Water Available
Water: Public
Window Features: Double Pane Windows
Local Schools
High School: Monroe Area
Middle School: Carver
Elementary School: Walker Park
Listed By / Shown By
Listed By
Agency Name: Platinum Key Realty of Georgia
Agency Phone: 770-790-1096
Shown By
Agency Title: Crye-Leike Real Estate Services
Agency Phone:

Source: GAMLS
Estimate Your Payment
Estimated Payment
$ 2,089.05 per month $1,847.00 Principal & Interest $0.00 Property Tax (data not provided by mls) $242.05 Homeowner's Insurance
1332 New Hope Church Road | MLS# 10839307
This single family home located at 1332 New Hope Church Road, Loganville, GA 30052 is currently listed for sale with an asking price of $829,900. This property was built in 2026 and has 5 bedrooms and 5 full and 1 partial baths.Search Loganville real estate on www.clcommercialrealestate.com today.