

 Site Map

-
Commercial Real Estate
- Brokerage Services
- Develop and Construct
- Group Brokerage
- Industrial
- Land
- Multi-Family
- Retail
- Property Management
- Tenant Representation
-
Group Brokerage
- Churches
- Medical Space
- Hotel/Motel
- Restaurant
BEDS5
BATHS4 full
SQUARE FEET5,700
MLS#7822873
STATUS
PROPERTY TYPEResidential - Single Family
SUBDIVISIONMargaret Mitchell
SCHOOLMorris Brandon - North Atlanta
Property Description
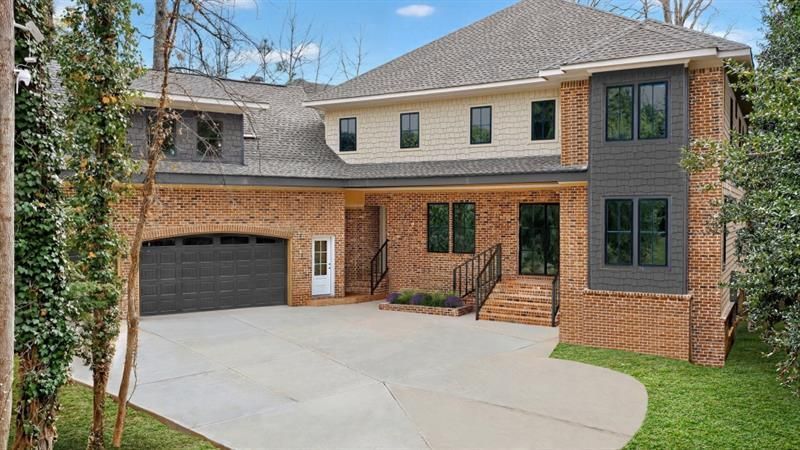
Nestled at the end of a quiet Buckhead cul-de-sac within an exclusive enclave of just eight residences, this property offers a rare combination of privacy, space, and opportunity. Set on a nearly half-acre, flat lot, the home provides exceptional flexibility for future customization and expansion. The spacious daylight basement offers excellent potential for additional living, entertainment, fitness, or guest space, with an **allowance already included to install a bathroom and finish an additional room**. Above the garage, there is also **room to complete a private one-bedroom apartment**, creating an ideal opportunity for a guest suite, in-law accommodations, home office, or additional living space. The expansive backyard provides ample room to create a private outdoor retreat, with a **pool permit already in place** for added convenience. Ideally located near some of Atlanta's premier private schools and the highly regarded Morris Brandon Primary Center, the property also offers easy access to Buckhead's upscale shopping, dining, and major commuter routes. With its desirable cul-de-sac setting, generous lot, built-in opportunities for additional finished space, and exceptional potential, this property presents a unique opportunity to create a truly personalized Buckhead home.
Property Features
Property Type: Residential - Single Family
Basement: Yes
Basement: Daylight, Exterior Entry, Finished, Finished Bath, Interior Entry
Cooling: Central Air
Fireplaces: 1
Garage: 3
Heating: Electric, Forced Air
Home Style: Traditional
Lot Size: 0.49 Acres
Taxes: $5,565
Year Built: 2025
Feature Descriptions
Appliances: Dishwasher, Double Oven, Refrigerator
Bedroom Features: Oversized Master, Other
Days on Site: 14
Dining: Butlers Pantry, Open Concept
Exterior: Brick, Brick 4 Sides
Fireplace: Family Room, Outside
Interior: Double Vanity, Entrance Foyer, High Ceilings 10 ft Upper, High Ceilings 10 ft Lower, His and Hers Closets, Low Flow Plumbing Fixtures, Walk-In Closet(s)
Kitchen: Breakfast Room, Eat-in Kitchen, Kitchen Island, Pantry Walk-In, View to Family Room
Laundry: Laundry Room
Lot: Level
Lot Dimensions: 230x22x58x66x22x23x28x160
Master Bath: Double Vanity, Separate His/Hers, Separate Tub/Shower
Neighborhood Amenities: Near Beltline, Near Public Transport, Near Schools, Near Shopping, Near Trails/Greenway, Park, Playground, Restaurant, Sidewalks, Street Lights
Parking Notes: Garage
Parking Total: 0
Road Frontage: City Street
Road Surface: Paved
Security: Smoke Detector(s)
Sewer: Public Sewer
Utilities: Electricity Available, Natural Gas Available, Sewer Available, Water Available
Water: Public
Local Schools
High School: North Atlanta
Middle School: Willis A. Sutton
Elementary School: Morris Brandon
School District: Morris Brandon - North Atlanta
Listed By / Shown By
Listed By
Agency Name: Atlanta Fine Homes Sotheby's International
Agency Phone: 404-237-5000
Shown By
Agency Title: Crye-Leike Real Estate Services
Agency Phone:

Source: FMLS
Estimate Your Payment
Estimated Payment
$ 7,247.69 per month $5,997.90 Principal & Interest $463.75 Property Tax $786.04 Homeowner's Insurance
1330 Twelve Oaks Circle Nw | MLS# 7822873
This single family home located at 1330 Twelve Oaks Circle Nw, Atlanta, GA 30327 is currently listed for sale with an asking price of $2,695,000. This property was built in 2025 and has 5 bedrooms and 4 full baths with 5700 sq. ft. Twelve Oaks Circle Nw is located in the Margaret Mitchell subdivision within the Morris Brandon - North Atlanta school district. Search Margaret Mitchell real estate on www.clcommercialrealestate.com today.