

 Site Map

-
Commercial Real Estate
- Brokerage Services
- Develop and Construct
- Group Brokerage
- Industrial
- Land
- Multi-Family
- Retail
- Property Management
- Tenant Representation
-
Group Brokerage
- Churches
- Medical Space
- Hotel/Motel
- Restaurant
BEDS3
BATHS2 full
SQUARE FEET1,657
MLS#10000085
STATUSActive
PROPERTY TYPEResidential - Condominium
SUBDIVISIONSmartview
NEIGHBORHOOD500 - Abingdon
Property Description
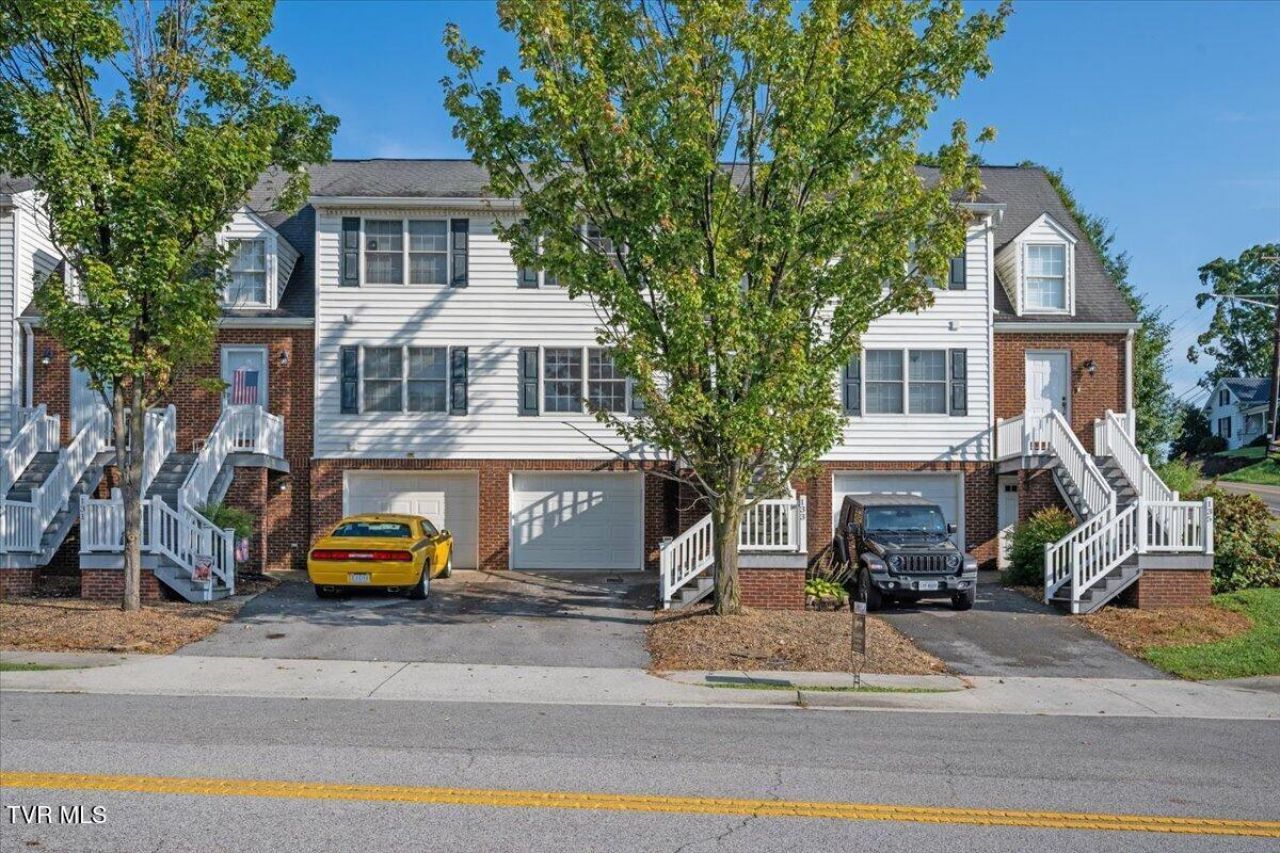
Beautiful move in ready 3 beds 2 baths condo in very desirable section of Smartview. Built in 2006, this home features hardwood and tile floors. Fully functioning kitchen and family room along with full bath on first floor. Bedrooms, and full bath on second floor. Full basement includes 2 car spaces inside and 1 parking space outside. Entry is available at basement level and First floor level. Multiple decks are available for outside living. Located in the heart of Abingdon, clost to schools, shopping, Coomes Rec Center, grocery stores, theatre, and of course the Barter! Super clean and ready for its new owner. Public water, and sewer through WCSA. Electricity through AEP. High speed internet available. All appliances convey. Supra Lockbox on lower level. Trash service thru Town of Abingdon.
Property Features
Property Type: Residential - Condominium
Basement: Yes
Basement: Concrete, Finished, Walk-Out Access
Cooling: Heat Pump
Garage: 2 car attached
Heating: Heat Pump
Home Style: Townhouse
Lot Size: 0.05 Acres
Roof Type: Shingle
Year Built: 2006
Feature Descriptions
Appliances: Built-In Electric Oven, Dishwasher, Microwave, Refrigerator
Association Amenities: Landscaping
Days on Site: 3
Exterior: Brick, Vinyl Siding
Exterior: Balcony
Flooring: Carpet, Hardwood, Tile
Hoa Fee: 50
Interior: Central Vacuum, Walk-In Closet(s)
Laundry: Electric Dryer Hookup, Washer Hookup
Parcel Id: 106a212 17
Parking: Driveway, Asphalt, Attached
Rooms Total: 8
Sewer: Public Sewer
Topography: Rolling Slope
Utilities: Sewer Connected, Water Connected
Water: Public
Windows: Insulated Windows
Zoning: R
Local Schools
High School: Abingdon
Middle School: E. B. Stanley
Elementary School: Greendale
Listed By / Shown By
Listed By
Agency Name: Matt Smith Realty
Agency Phone: 276-477-1500
Shown By
Agency Title: Crye-Leike Real Estate Services
Agency Phone:

Source: Tennesse Virginia MLS
Estimate Your Payment
Estimated Payment
$ 626.79 per month $554.17 Principal & Interest $0.00 Property Tax (data not provided by mls) $72.63 Homeowner's Insurance
133 Smartview Lane, Unit 133 | MLS# 10000085
This condo located at 133 Smartview Lane, Unit 133, Abingdon, VA 24210 is currently listed for sale with an asking price of $249,000. This property was built in 2006 and has 3 bedrooms and 2 full baths with 1657 sq. ft. Smartview Lane, Unit 133 is located in the Smartview subdivision. Search Smartview real estate on www.clcommercialrealestate.com today.