

 Site Map

-
Commercial Real Estate
- Brokerage Services
- Develop and Construct
- Group Brokerage
- Industrial
- Land
- Multi-Family
- Retail
- Property Management
- Tenant Representation
-
Group Brokerage
- Churches
- Medical Space
- Hotel/Motel
- Restaurant
BEDS2
BATHS1 full
SQUARE FEET1,467
MLS#3527143
STATUSActive
PROPERTY TYPEResidential - Single Family
SUBDIVISIONValley View - Creson
Property Description
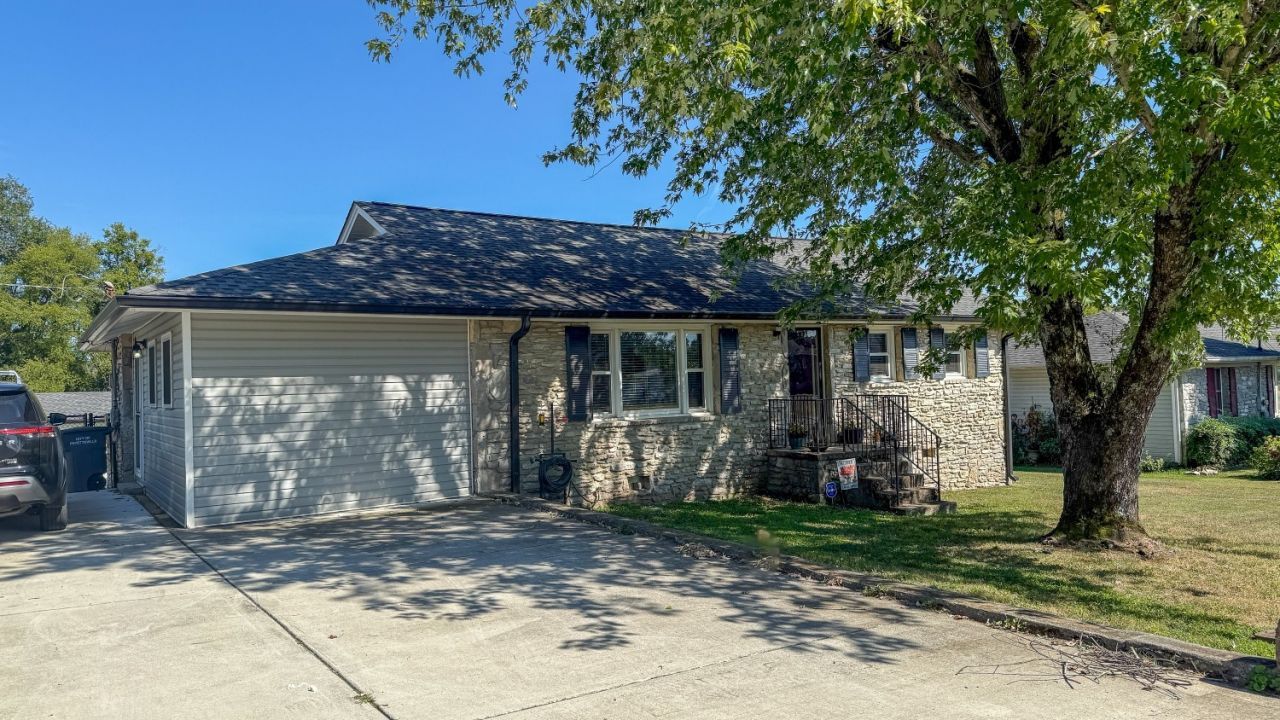
Mid-century build meets modern design in this fully renovated 1963 stone ranch! Highlights include rich hardwood floors throughout, an updated tile bath, and a bright open-concept living area. The heart of the home is the chef-ready kitchen, boasting custom cabinetry and granite countertops. Step outside to an entertainer's paradise on an oversized, fenced double-depth lot. Relax on the spacious screened porch, grill out on the large deck, or gather around the backyard firepit. Includes a concrete drive and a detached workshop/storage building. Quality, comfort, and character in one complete package! PROFESSIONAL PICTURES COMING SOON.
Property Features
Property Type: Residential - Single Family
Basement: Crawl Space
Cooling: Central Air, Gas
Heating: Baseboard
Lot Size: 0.46 Acres
Roof Type: Shingle
Stories: 1.0
Taxes: $1,147
Year Built: 1963
Amenities
High Speed Internet
Feature Descriptions
Appliances: Built-In Gas Oven, Built-In Gas Range, Dishwasher, Microwave
Days on Site: 6
Exterior: Stone, Vinyl Siding
Fencing: Back Yard
Flooring: Wood, Tile, Vinyl
Laundry: Electric Dryer Hookup, Washer Hookup
Lot: Level
Lot Dimensions: 80X230
Parcel#: 067I G 00200 000
Parking: Concrete, Driveway
Parking Notes: Concrete, Driveway
Patio/Porch: Porch, Screened
Sewer: Public Sewer
Topography: Level
Utilities: Water Available
Water: Public
Room Sizes
Bedroom 1: 12x15
Bedroom 2: 11x12
Dining Room: 11x20
Kitchen: 14x17
Living Room: 12x22
Local Schools
High School: Fayetteville High School
Middle School: Fayetteville Middle School
Elementary School: Ralph Askins School
Listed By / Shown By
Listed By
Agency Name: BMA Properties
Agency Phone: 9314384492
Shown By
Agency Title: Crye-Leike Real Estate Services
Agency Phone:

Source: Nashville MLS
Estimate Your Payment
Estimated Payment
$ 797.89 per month $620.93 Principal & Interest $95.58 Property Tax $81.38 Homeowner's Insurance
133 High Ave | MLS# 3527143
This single family home located at 133 High Ave, Fayetteville, TN 37334 is currently listed for sale with an asking price of $279,000. This property was built in 1963 and has 2 bedrooms and 1 full baths with 1467 sq. ft. High Ave is located in the Valley View - Creson subdivision. Search Valley View - Creson real estate on www.clcommercialrealestate.com today.