

 Site Map

-
Commercial Real Estate
- Brokerage Services
- Develop and Construct
- Group Brokerage
- Industrial
- Land
- Multi-Family
- Retail
- Property Management
- Tenant Representation
-
Group Brokerage
- Churches
- Medical Space
- Hotel/Motel
- Restaurant
BEDS3
BATHS2 full
SQUARE FEET1,641
MLS#3528608
STATUSActive
PROPERTY TYPEResidential - Single Family
SUBDIVISIONMargaret A Tittle
Property Description
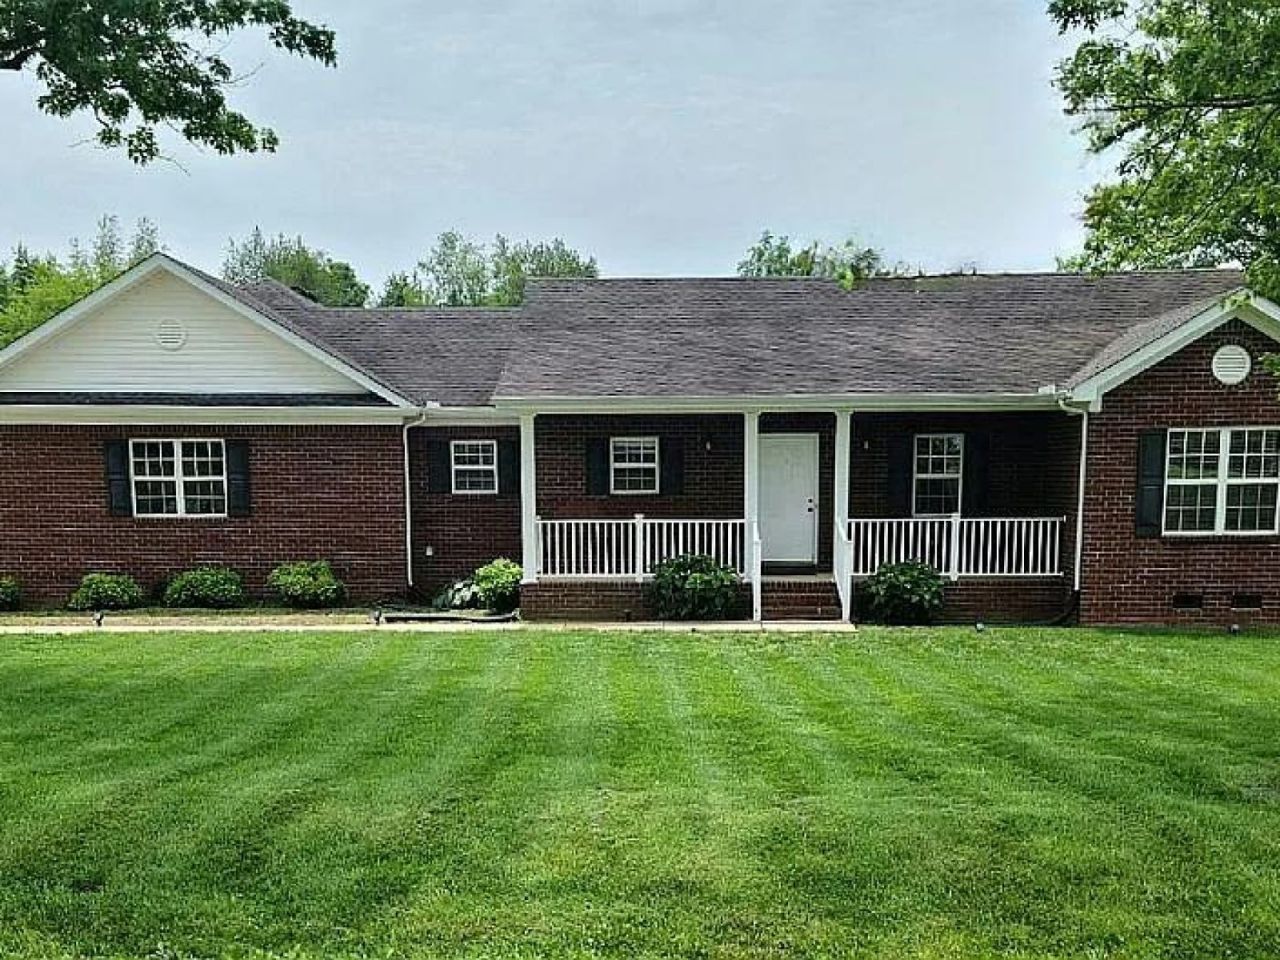
NO city taxes!! Current home warranty will be transferred into buyer's name at closing! This all-brick home sits on a .60 acre, non-restricted lot with a fenced in back yard. It is conveniently located between Hwy 231 and Hwy 96 East just minutes from shopping, restaurants and more. The large main bedroom (16x15) has a walk-in closet and attached full bathroom with walk-in shower. The large living area (16x23) has a beautiful stone fireplace with a double window overlooking the back yard. The kitchen has refinished cabinets, all stainless-steel appliances and a walk-in pantry. The second and third bedroom have a full bathroom in between with a tiled walk-in shower. Each interior room and ceiling have been painted and most have crown molding. There are new window blinds and new light fixtures throughout. The spacious screened in back porch has an attached concrete patio. This lovely home is move in ready!
Property Features
Property Type: Residential - Single Family
Basement: None
Cooling: Central Air
Fireplaces: 1
Garage: 2
Heating: Central
Lot Size: 0.60 Acres
Stories: 1.0
Taxes: $1,671
Year Built: 2007
Amenities
Ceiling Fan(s)
Extra Closets
Walk-In Closet(s)
Feature Descriptions
Appliances: Electric Oven, Electric Range, Dishwasher, Disposal, Dryer, Freezer, Ice Maker, Microwave, Refrigerator, Washer, Water Purifier
Days on Site: 3
Exterior: Brick
Fencing: Split Rail
Fireplace: Wood Burning
Flooring: Laminate, Tile, Vinyl
Laundry: Electric Dryer Hookup, Washer Hookup
Lot: Level
Lot Dimensions: 135.23 X 193.92 IRR
Parcel#: 068 08101 R0089055
Parking: Garage Door Opener, Garage Faces Side, Concrete, Driveway
Parking Notes: Garage Door Opener, Garage Faces Side, Concrete, Driv
Patio/Porch: Porch, Covered, Patio, Screened
Security: Smoke Detector(s)
Sewer: Septic Tank
Topography: Level
Utilities: Water Available
Water: Private
Local Schools
High School: Oakland High School
Middle School: Oakland Middle School
Elementary School: Lascassas Elementary
Listed By / Shown By
Listed By
Agency Name: ResultsMLS Realtors
Agency Phone: 6154882094
Shown By
Agency Title: Crye-Leike Real Estate Services
Agency Phone:

Source: Nashville MLS
Estimate Your Payment
Estimated Payment
$ 1,171.32 per month $912.48 Principal & Interest $139.25 Property Tax $119.58 Homeowner's Insurance
1324 Mockingbird Ln | MLS# 3528608
This single family home located at 1324 Mockingbird Ln , Murfreesboro, TN 37130 is currently listed for sale with an asking price of $410,000. This property was built in 2007 and has 3 bedrooms and 2 full baths with 1641 sq. ft. Mockingbird Ln is located in the Margaret A Tittle subdivision. Search Margaret A Tittle real estate on www.clcommercialrealestate.com today.