

 Site Map

-
Commercial Real Estate
- Brokerage Services
- Develop and Construct
- Group Brokerage
- Industrial
- Land
- Multi-Family
- Retail
- Property Management
- Tenant Representation
-
Group Brokerage
- Churches
- Medical Space
- Hotel/Motel
- Restaurant
BEDS2
BATHS3 full
SQUARE FEET3,400
MLS#10831342
STATUSNew
PROPERTY TYPEResidential - Single Family
SUBDIVISIONRocky Creek
NEIGHBORHOODWhite Plains
Property Description
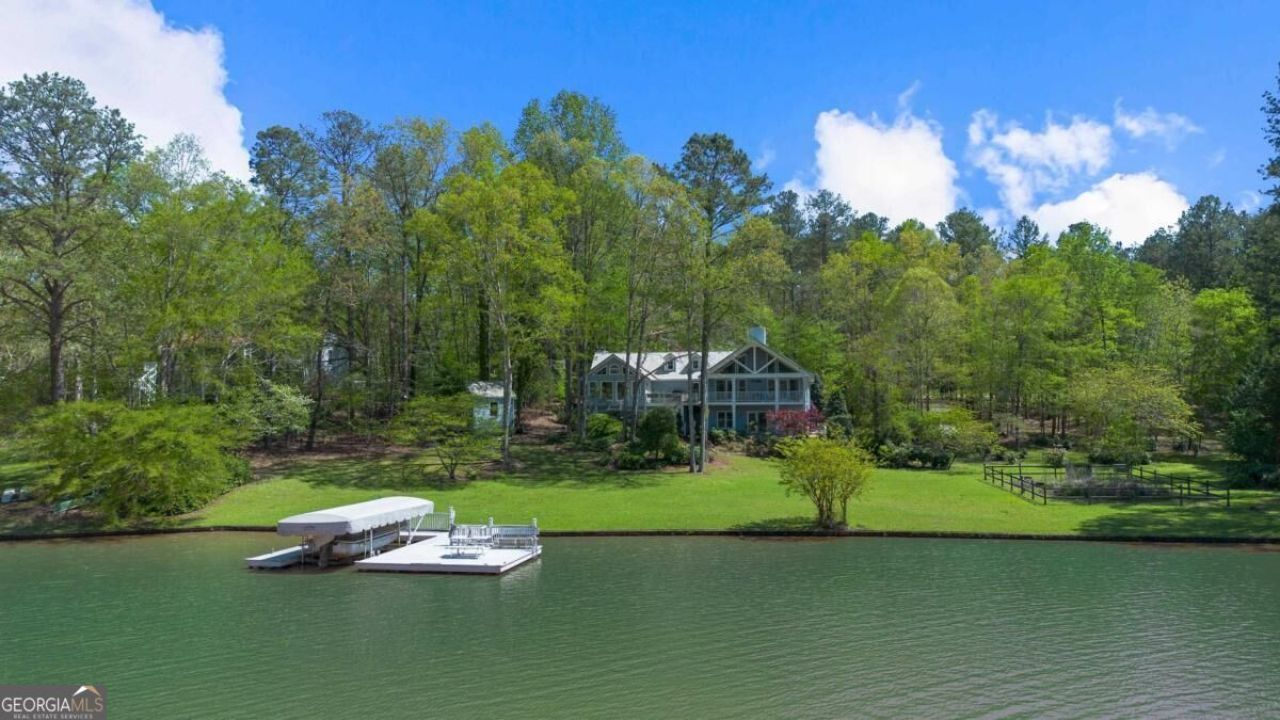
UNUSUAL OPPORTUNITY ON RICHLAND CREEK SIDE OF LAKE OCONEE - A HIGHLY COVETED AREA FEATURING REYNOLDS' CROWN JEWEL COMMUNITY, THE HOMESTEADS, ACROSS THE COVE & THE LAKE AREA'S NEWEST, PRIVATE EQUITY MEMBERSHIP GOLF COURSE, THE HIDEAWAY, 1 LOT AWAY! COMPRISED OF TWO LOTS COMBINED TO EQUAL A GENEROUS 1.82 ACRES & OVER 290 FEET OF WATER FRONTAGE, GREENE CO. SAYS IT CAN BE SUBDIVIDED BACK INTO TWO LOTS. ONE MAX DOCK CURRENTLY. HOME IS BEING SOLD AS-IS - A PROJECT WITH TONS OF UPSIDE CONSIDERING THE EXQUISITE, THOUGHTFUL DEVELOPMENT OCCURRING. PRIVATELY SITUATED BACK OFF THE ROAD & WOODED IN THE FRONT, THERE ARE EXPANSIVE VIEWS ON A LEVEL LOT. GREAT ROOM WITH A FIREPLACE, OPEN KITCHEN, PRIMARY SUITE ON THE MAIN WITH SECOND COZY FIREPLACE, ELEVATOR ACCESS TO THE GARAGE BENEATH. SECOND ENSUITE BEDROOM ON MAIN LEVEL, & AN OFFICE. FINISHED & CONDITIONED SPACE UPSTAIRS COULD BE THIRD BEDROOM.
Property Features
Property Type: Residential - Single Family
Basement: Yes
Basement: Partial
Cooling: Ceiling Fan(s), Central Air, Electric
Fireplaces: 2
Garage: 2 car attached
Heating: Central
Home Style: Traditional
Lot Size: 1.82 Acres
Roof Type: Metal
Stories: 2.0
Taxes: $4,008
Year Built: 1988
Feature Descriptions
Additional Rooms: Office, Sun Room
Amenities: Lake
Boat Slips: 1
Days on Site: 11
Exterior: Wood Siding
Exterior: Dock
Fireplace Type: Living Room, Masonry, Master Bedroom
Flooring: Carpet
Frontage: Lakefront, Waterfront
Interior: Double Vanity, Master On Main Level, Separate Shower, Soaking Tub, Split Bedroom Plan, Vaulted Ceiling(s), Walk-In Closet(s)
Parking Notes: Garage, Attached
Sewer: Septic Tank
Structures: Shed(s)
Topography: Cul-De-Sac, Level, Private
Water: Private
Water: Private, Seawall
Local Schools
High School: Greene
Middle School: Anita White Carson
Elementary School: Lake Oconee
Listed By / Shown By
Listed By
Agency Name: Drake Realty Lake Area
Agency Phone: 706-705-4203
Shown By
Agency Title: Crye-Leike Real Estate Services
Agency Phone:

Source: GAMLS
Estimate Your Payment
Estimated Payment
$ 3,480.54 per month $2,781.96 Principal & Interest $334.00 Property Tax $364.58 Homeowner's Insurance
1320 Tal Lewis Road | MLS# 10831342
This single family home located at 1320 Tal Lewis Road, White Plains, GA 30678 is currently listed for sale with an asking price of $1,250,000. This property was built in 1988 and has 2 bedrooms and 3 full baths with 3400 sq. ft. Tal Lewis Road is located in the Rocky Creek subdivision. Search Rocky Creek real estate on www.clcommercialrealestate.com today.