

 Site Map

-
Commercial Real Estate
- Brokerage Services
- Develop and Construct
- Group Brokerage
- Industrial
- Land
- Multi-Family
- Retail
- Property Management
- Tenant Representation
-
Group Brokerage
- Churches
- Medical Space
- Hotel/Motel
- Restaurant
BEDS5
BATHS4 full 1 partial
SQUARE FEET4,310
MLS#3529399
STATUSActive
PROPERTY TYPEResidential - Single Family
Property Description
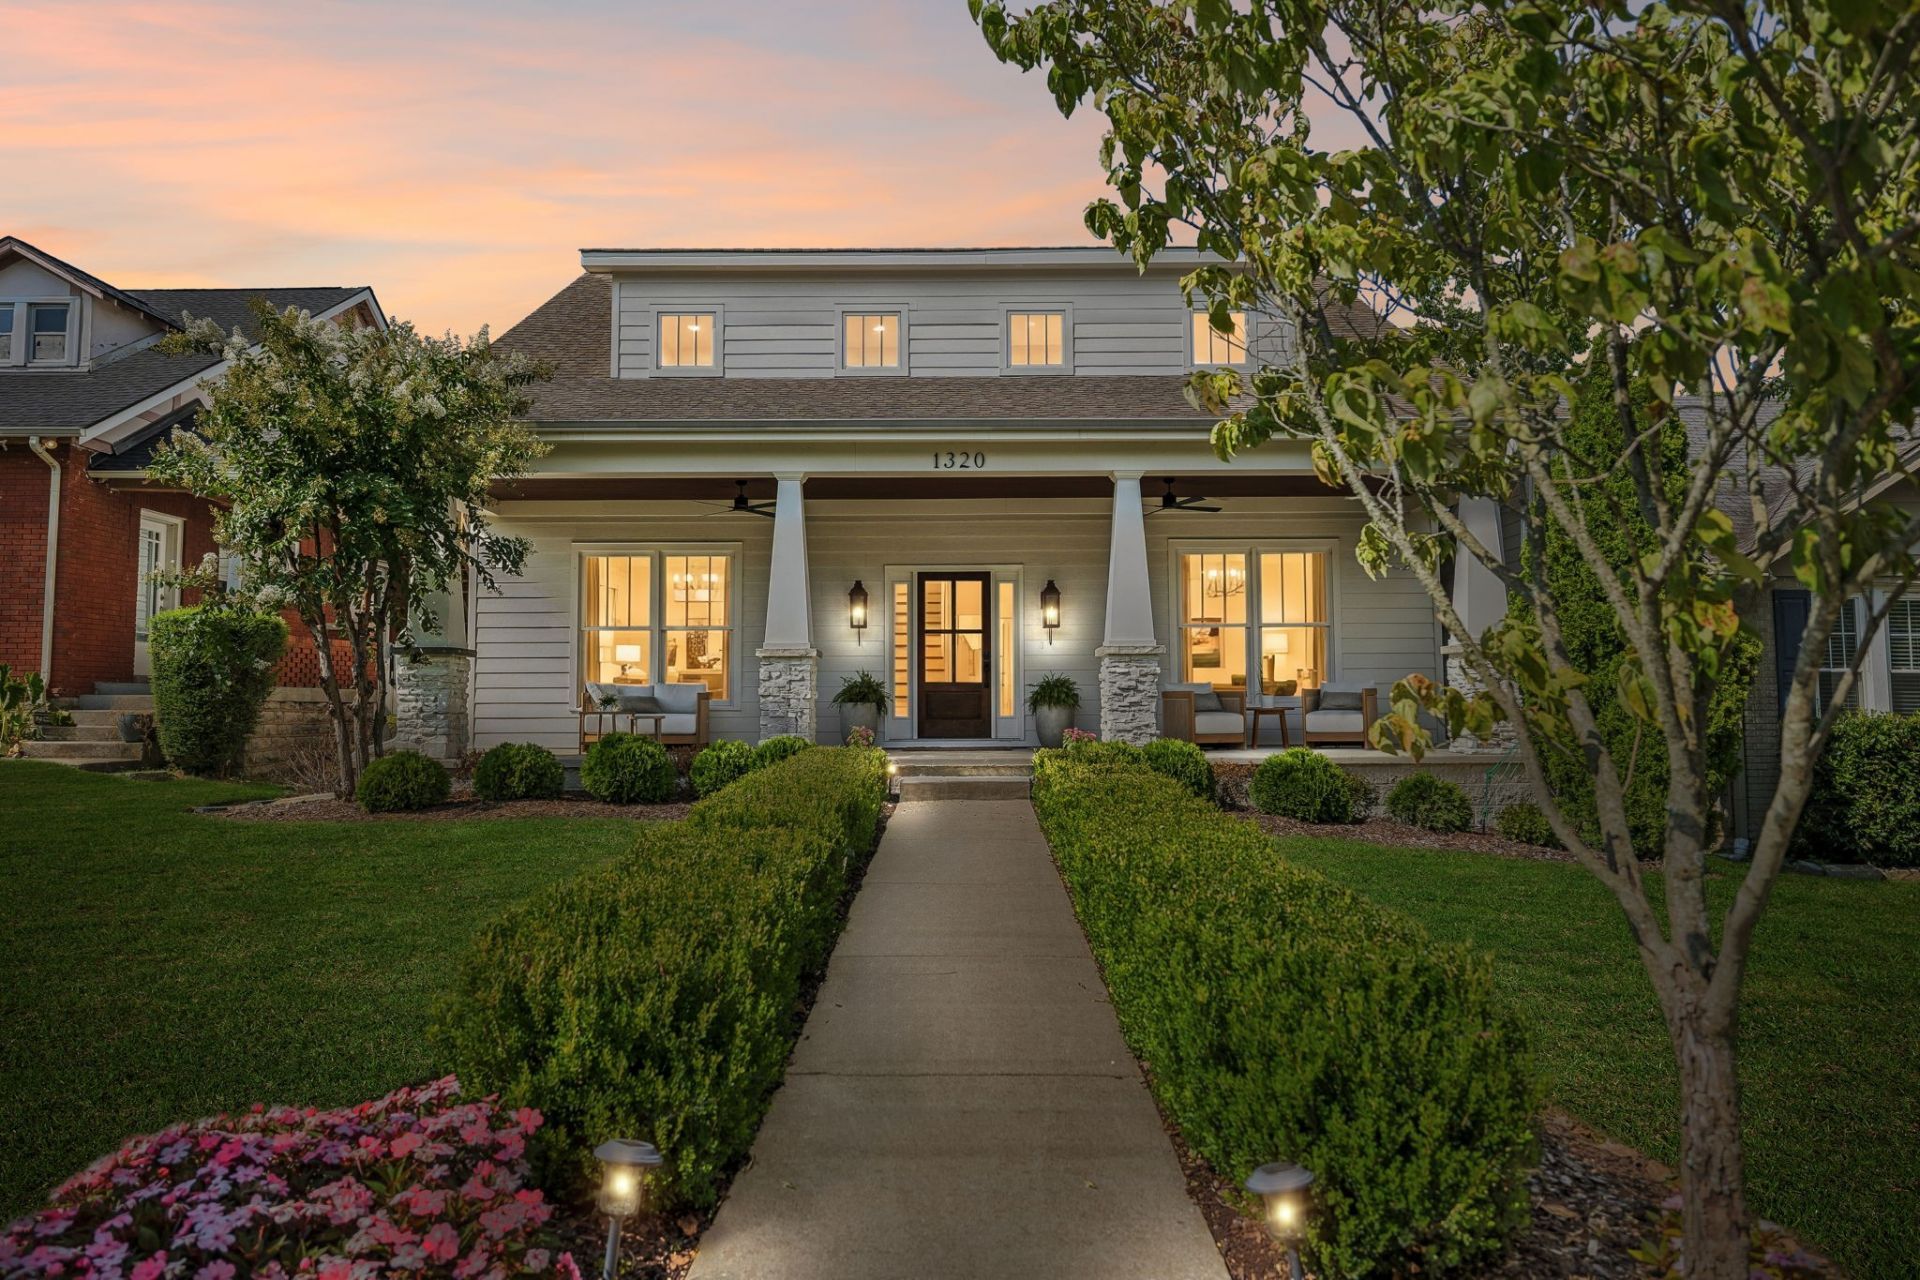
A fully reimagined home layered with marble, brass, custom millwork, designer lighting and hand-selected wallpapers, with a chef's kitchen anchored by La Cornue at the heart of it all. But what makes Sweetbriar special is the way it lives. The house opens to a sweeping lawn, saltwater pool and expansive screened porch with a wood-burning stone fireplace-the kind of setting that makes it easy to gather, stay awhile and lose track of time. Afternoons are spent by the pool, in it's hydrangea-lined yard, or walking down 12 South for an early dinner and strolling home after. There is a sense of space here that feels surprisingly removed from the city, while still being right in the middle of one of Nashville's most vibrant and walkable neighborhoods.A generously sized DADU with a full kitchen and bath gives guests a place of their own and adds even more flexibility to the property. This is timeless living on Sweetbriar.
Property Features
Property Type: Residential - Single Family
Basement: None
Cooling: Central Air
Fireplaces: 2
Garage: 2
Heating: Central
Home Style: Craftsman
Lot Size: 0.22 Acres
Roof Type: Asphalt
Stories: 2.0
Taxes: $14,123
Year Built: 2012
Amenities
Built-in Features
Walk-In Closet(s)
Wet Bar
Kitchen Island
Feature Descriptions
Appliances: Gas Oven, Gas Range, Dishwasher, Ice Maker, Microwave, Refrigerator
Days on Site: 1
Exterior: Fiber Cement
Fencing: Privacy
Fireplace: Gas, Living Room, Wood Burning
Flooring: Wood, Marble, Tile
Laundry: Electric Dryer Hookup, Washer Hookup
Lot: Private
Lot Dimensions: 50 X 188
Other Equipment: Irrigation System
Parcel#: 11801002600
Parking: Detached, Alley Access
Parking Notes: Detached, Alley Access
Patio/Porch: Porch, Covered, Screened
Pool: In Ground
Sewer: Public Sewer
Swimming Pool: Yes
Topography: Private
Utilities: Water Available
Water: Public
Room Sizes
Bedroom 1: 14x18
Bedroom 2: 14x19
Bedroom 3: 19x14
Bedroom 4: 13x16
Local Schools
High School: Hillsboro Comp High School
Middle School: John Trotwood Moore Middle
Elementary School: Waverly-Belmont Elementary School
Listed By / Shown By
Listed By
Agency Name: Compass RE
Agency Phone: 6154755616
Shown By
Agency Title: Crye-Leike Real Estate Services
Agency Phone:

Source: Nashville MLS
Estimate Your Payment
Estimated Payment
$ 9,987.23 per month $7,789.48 Principal & Interest $1,176.92 Property Tax $1,020.83 Homeowner's Insurance
1320 Sweetbriar Ave | MLS# 3529399
This single family home located at 1320 Sweetbriar Ave , Nashville, TN 37212 is currently listed for sale with an asking price of $3,500,000. This property was built in 2012 and has 5 bedrooms and 4 full and 1 partial baths with 4310 sq. ft. Search Nashville real estate on www.clcommercialrealestate.com today.