

 Site Map

-
Commercial Real Estate
- Brokerage Services
- Develop and Construct
- Group Brokerage
- Industrial
- Land
- Multi-Family
- Retail
- Property Management
- Tenant Representation
-
Group Brokerage
- Churches
- Medical Space
- Hotel/Motel
- Restaurant
BEDS4
BATHS3 full 1 partial
SQUARE FEET3,827
MLS#10838090
STATUSNew
PROPERTY TYPEResidential - Single Family
SUBDIVISIONBarnetts Bluff
NEIGHBORHOODAthens
Property Description
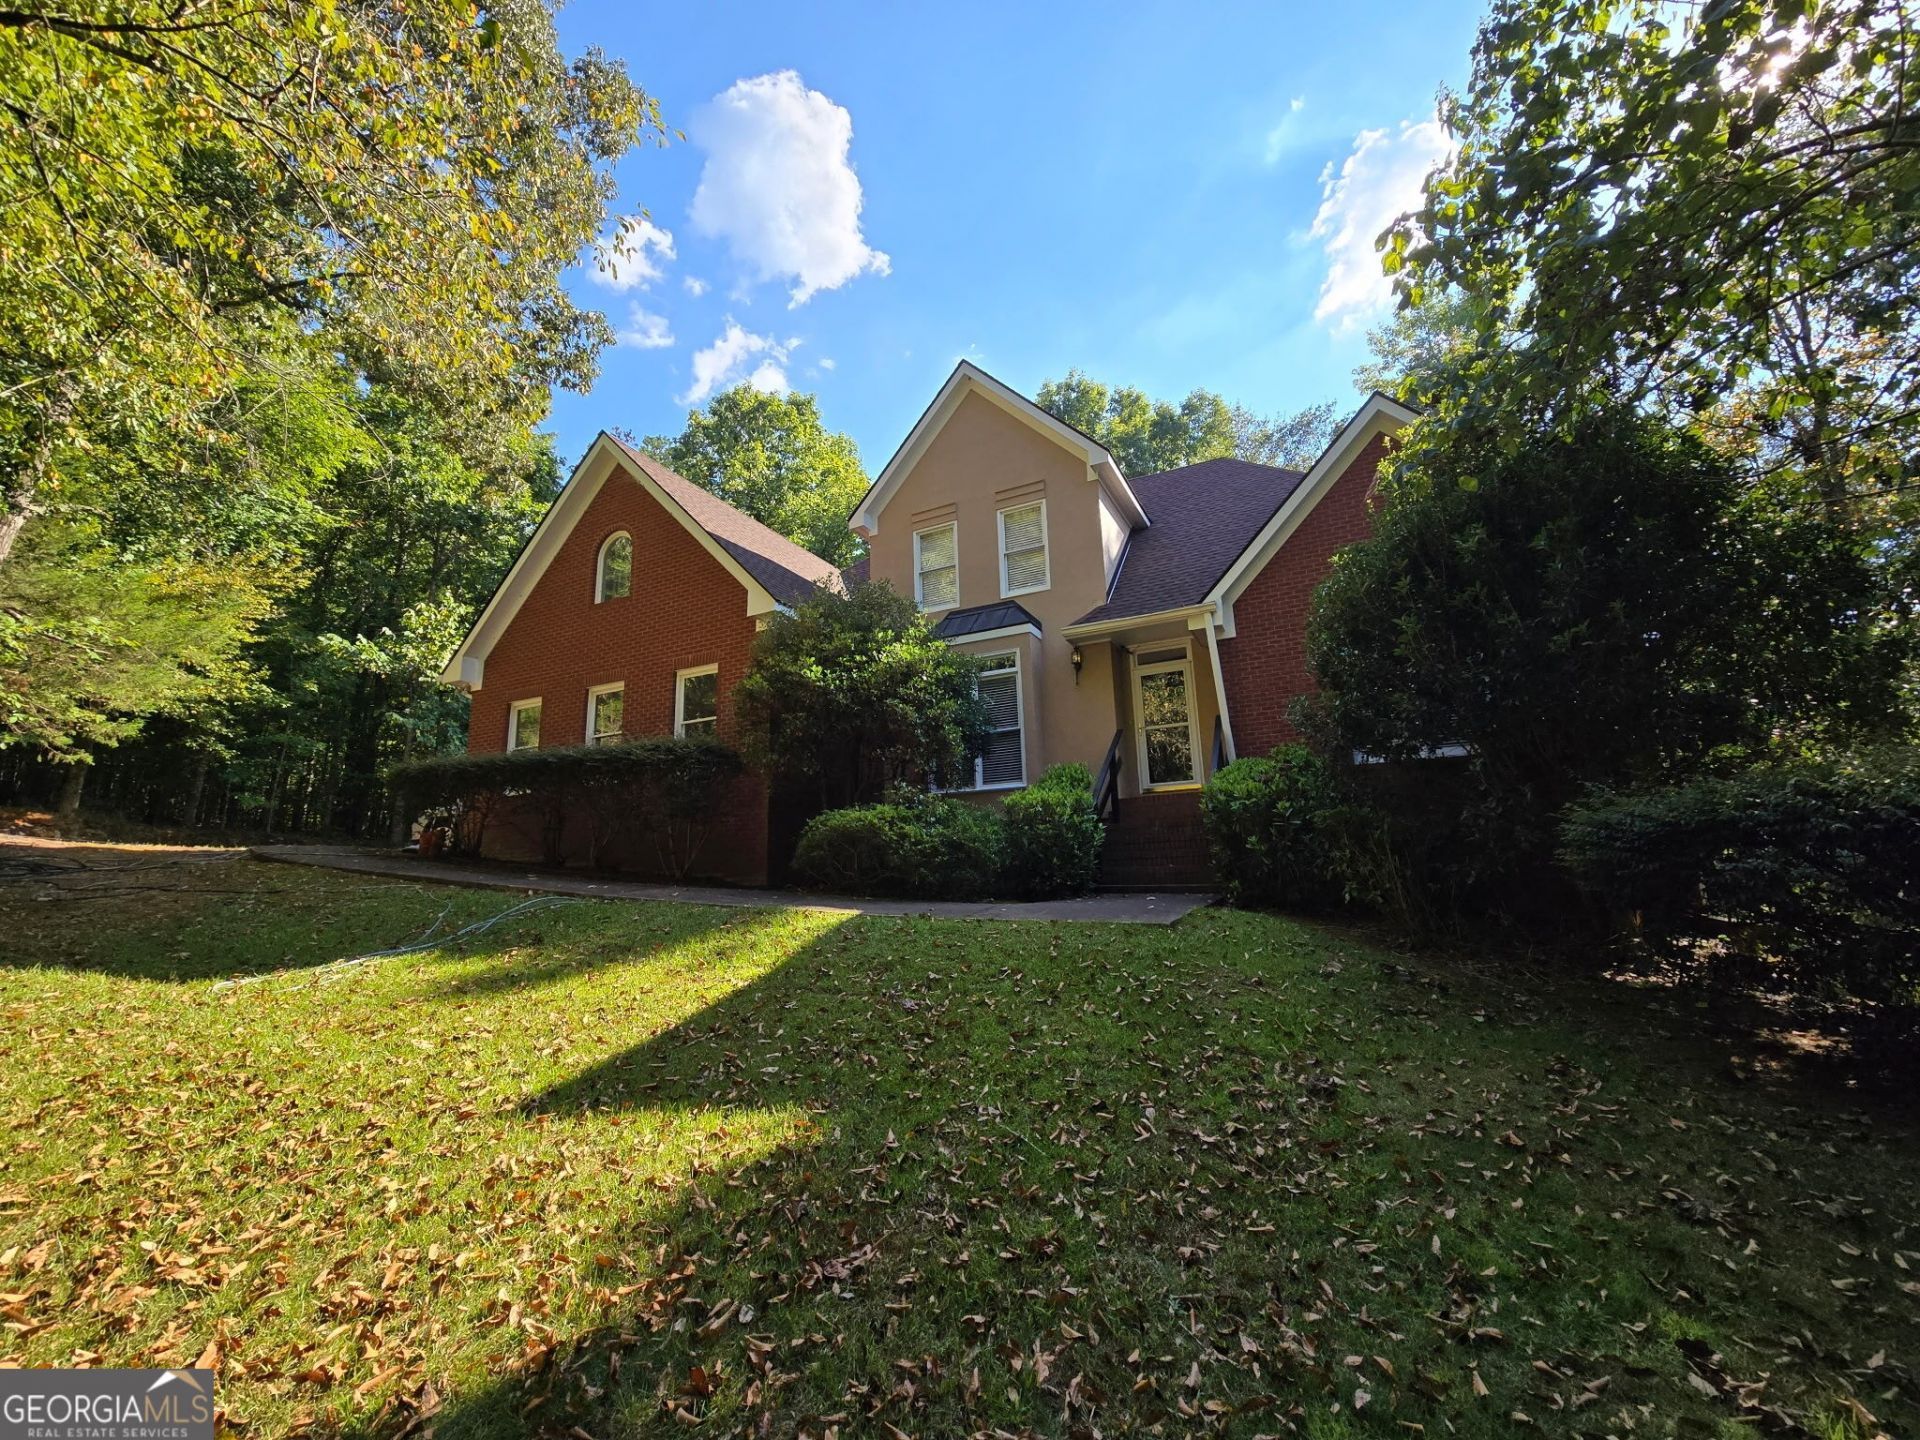
This home is a wonderful 4BR, 3-1/2 BA on a beautiful wooded 1-1/2 acre lot. This home offers a lot of privacy and backs up to the Oconee River. The roof is only 2 years old and the HVAC for the Main Floor & Basement was replaced in 2024. The upstairs is serviced by a separate unit which was replaced approximately 7 years ago. The Main floor and upstairs is 2,409 square feet with the Master on the Main floor. The Basement has 1,418 square feet and includes a BR, Kitchenette and Workk-out Room. The front and the garage side of the home is bricked with a stucco accent around the front door. The right side (when facing the home) and back are Hardiboard Lap siding. The laundry room is on the Main floor and the very nice Washer & Dryer remain with the property. A utility sink is there, also. There is an extra large garage with shelving and the water heater is in the basement. Mostly hardwoods on the Main, except for kitchen and Master BR (carpet). There are vaulted ceilings in the GR and 9ft in kitchen and DR. The blinds, curtains & hardware remain. This home is being sold As Is.
Property Features
Property Type: Residential - Single Family
Basement: Yes
Basement: Bath Finished, Daylight
Cooling: Electric
Fireplaces: 1
Heating: Electric
Home Style: Traditional
Lot Size: 1.64 Acres
Roof Type: Composition
Stories: 3.0
Taxes: $2,978
Year Built: 1996
Feature Descriptions
Additional Rooms: Great Room
Appliances: Dishwasher, Disposal, Dryer, Electric Water Heater, Range, Refrigerator
Dining Room: Separate Room
Exterior: Brick, Concrete, Other, Stucco
Fireplace Type: Living Room
Flooring: Carpet, Hardwood, Vinyl
Foundation: Block
Frontage: River
Interior: Master On Main Level
Kitchen: Breakfast Area, Pantry, Solid Surface Counters
Parking Notes: Garage
Sewer: Septic Tank
Topography: Level
Utilities: Cable Available, Electricity Available, High Speed Internet
Water: Shared Well
Local Schools
High School: Oconee
Middle School: Oconee
Elementary School: Oconee
Listed By / Shown By
Listed By
Agency Name: Greater Athens Properties
Agency Phone: 706-510-5189
Shown By
Agency Title: Crye-Leike Real Estate Services
Agency Phone:

Source: GAMLS
Estimate Your Payment
Estimated Payment
$ 1,607.47 per month $1,201.81 Principal & Interest $248.17 Property Tax $157.50 Homeowner's Insurance
1320 Barnett Ridge | MLS# 10838090
This single family home located at 1320 Barnett Ridge, Athens, GA 30605 is currently listed for sale with an asking price of $540,000. This property was built in 1996 and has 4 bedrooms and 3 full and 1 partial baths with 3827 sq. ft. Barnett Ridge is located in the Barnetts Bluff subdivision. Search Barnetts Bluff real estate on www.clcommercialrealestate.com today.