

 Site Map

-
Commercial Real Estate
- Brokerage Services
- Develop and Construct
- Group Brokerage
- Industrial
- Land
- Multi-Family
- Retail
- Property Management
- Tenant Representation
-
Group Brokerage
- Churches
- Medical Space
- Hotel/Motel
- Restaurant
BEDS4
BATHS3 full
MLS#10817132
STATUSActive
PROPERTY TYPEResidential - Single Family
SUBDIVISIONLittle River Estates
NEIGHBORHOODWoodstock
Property Description
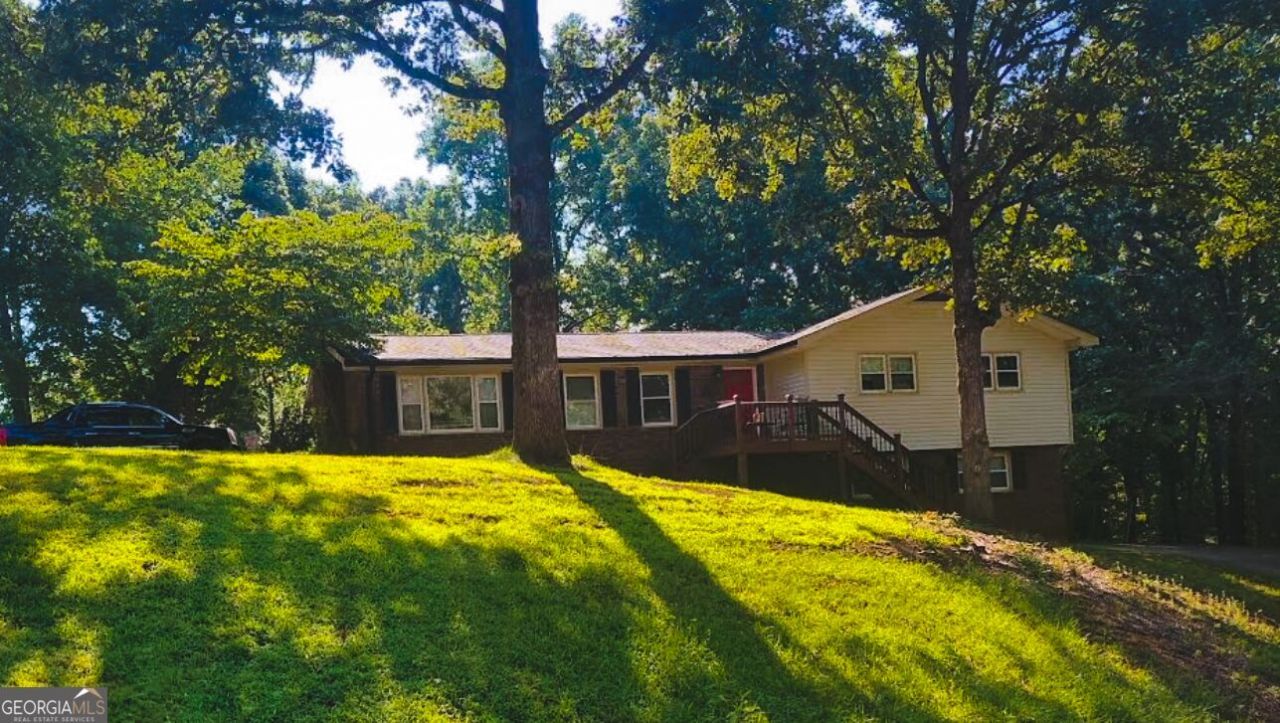
Welcome to 132 Little Brook Drive, offering space, flexibility, and an incredible location just minutes from Downtown Woodstock! Situated on nearly a half-acre corner lot, this well-maintained 4-bedroom, 3-bath home features a versatile layout with room for everyone. The main level offers three bedrooms and two full baths, an inviting family room with fireplace, a spacious eat-in kitchen with newer stainless steel appliances, and French doors opening to a large deck overlooking the fenced backyard. The lower level adds exceptional flexibility with its own private driveway and entrance, full kitchen, full bathroom, laundry, and living/sleeping area-ideal for multi-generational living, a private guest suite, home office, or potential income-producing space. Outside, the large fenced corner lot provides plenty of room for pets, gardening, entertaining, or simply enjoying the outdoors. Additional features include RV parking, two driveways, and a workshop with electricity. Recent improvements include a newer HVAC system, roof, gutters with gutter guards, hot water heater, and stainless steel kitchen appliances. Conveniently located near Downtown Woodstock, The Outlet Shoppes at Atlanta, shopping, dining, parks, and entertainment, with quick access to I-575 and the Express Lanes. With a flexible floor plan, generous lot, separate lower-level living space, and a new price of $449,000, this home offers a combination of features that is hard to find in such a convenient Woodstock location.
Property Features
Property Type: Residential - Single Family
Basement: Yes
Basement: Bath Finished, Concrete, Daylight, Exterior Entry, Finished, Interior Entry
Cooling: Attic Fan, Ceiling Fan(s), Central Air, Electric
Fenced: Yes
Fireplaces: 1
Garage: 4
Heating: Central
Home Style: Other, Ranch, Traditional
Lot Size: 0.49 Acres
Stories: 2.0
Taxes: $721
Year Built: 1974
Feature Descriptions
Additional Rooms: Family Room, Foyer, Other
Appliances: Dishwasher, Dryer, Electric Water Heater, Microwave, Refrigerator, Stainless Steel Appliance(s), Washer
Days on Site: 30
Dining Room: L Shaped, Separate Room
Exterior: Aluminum Siding, Brick
Fencing: Back Yard, Chain Link, Fenced
Fireplace Type: Family Room, Wood Burning Stove
Flooring: Laminate, Other, Tile
Foundation: Slab
Interior: Beamed Ceilings, Master On Main Level, Separate Shower, Tile Bath, Vaulted Ceiling(s)
Kitchen: Breakfast Area, Breakfast Room, Solid Surface Counters
Parking Notes: Kitchen Level, RV Access/Parking, Boat, Side/Rear Entrance
Pool Features: Pool/Spa Combo
Sewer: Public Sewer
Structures: Outbuilding, Shed(s), Workshop
Topography: Corner Lot
Utilities: Cable Available, Electricity Available, High Speed Internet, Phone Available, Sewer Available, Water Available
Water: Public
Window Features: Window Treatments
Local Schools
High School: River Ridge
Middle School: Mill Creek
Elementary School: Arnold Mill
Listed By / Shown By
Listed By
Agency Name: eXp Realty
Agency Phone: 888-959-9461
Shown By
Agency Title: Crye-Leike Real Estate Services
Agency Phone:

Source: GAMLS
Estimate Your Payment
Estimated Payment
$ 1,190.32 per month $999.28 Principal & Interest $60.08 Property Tax $130.96 Homeowner's Insurance
132 Little Brook Drive | MLS# 10817132
This single family home located at 132 Little Brook Drive, Woodstock, GA 30188 is currently listed for sale with an asking price of $449,000. This property was built in 1974 and has 4 bedrooms and 3 full baths. Little Brook Drive is located in the Little River Estates subdivision. Search Little River Estates real estate on www.clcommercialrealestate.com today.