

 Site Map

-
Commercial Real Estate
- Brokerage Services
- Develop and Construct
- Group Brokerage
- Industrial
- Land
- Multi-Family
- Retail
- Property Management
- Tenant Representation
-
Group Brokerage
- Churches
- Medical Space
- Hotel/Motel
- Restaurant
BEDS3
BATHS2 full
SQUARE FEET1,450
MLS#3529864
STATUSActive
PROPERTY TYPEResidential - Single Family
SUBDIVISIONSouthside Estates
Property Description
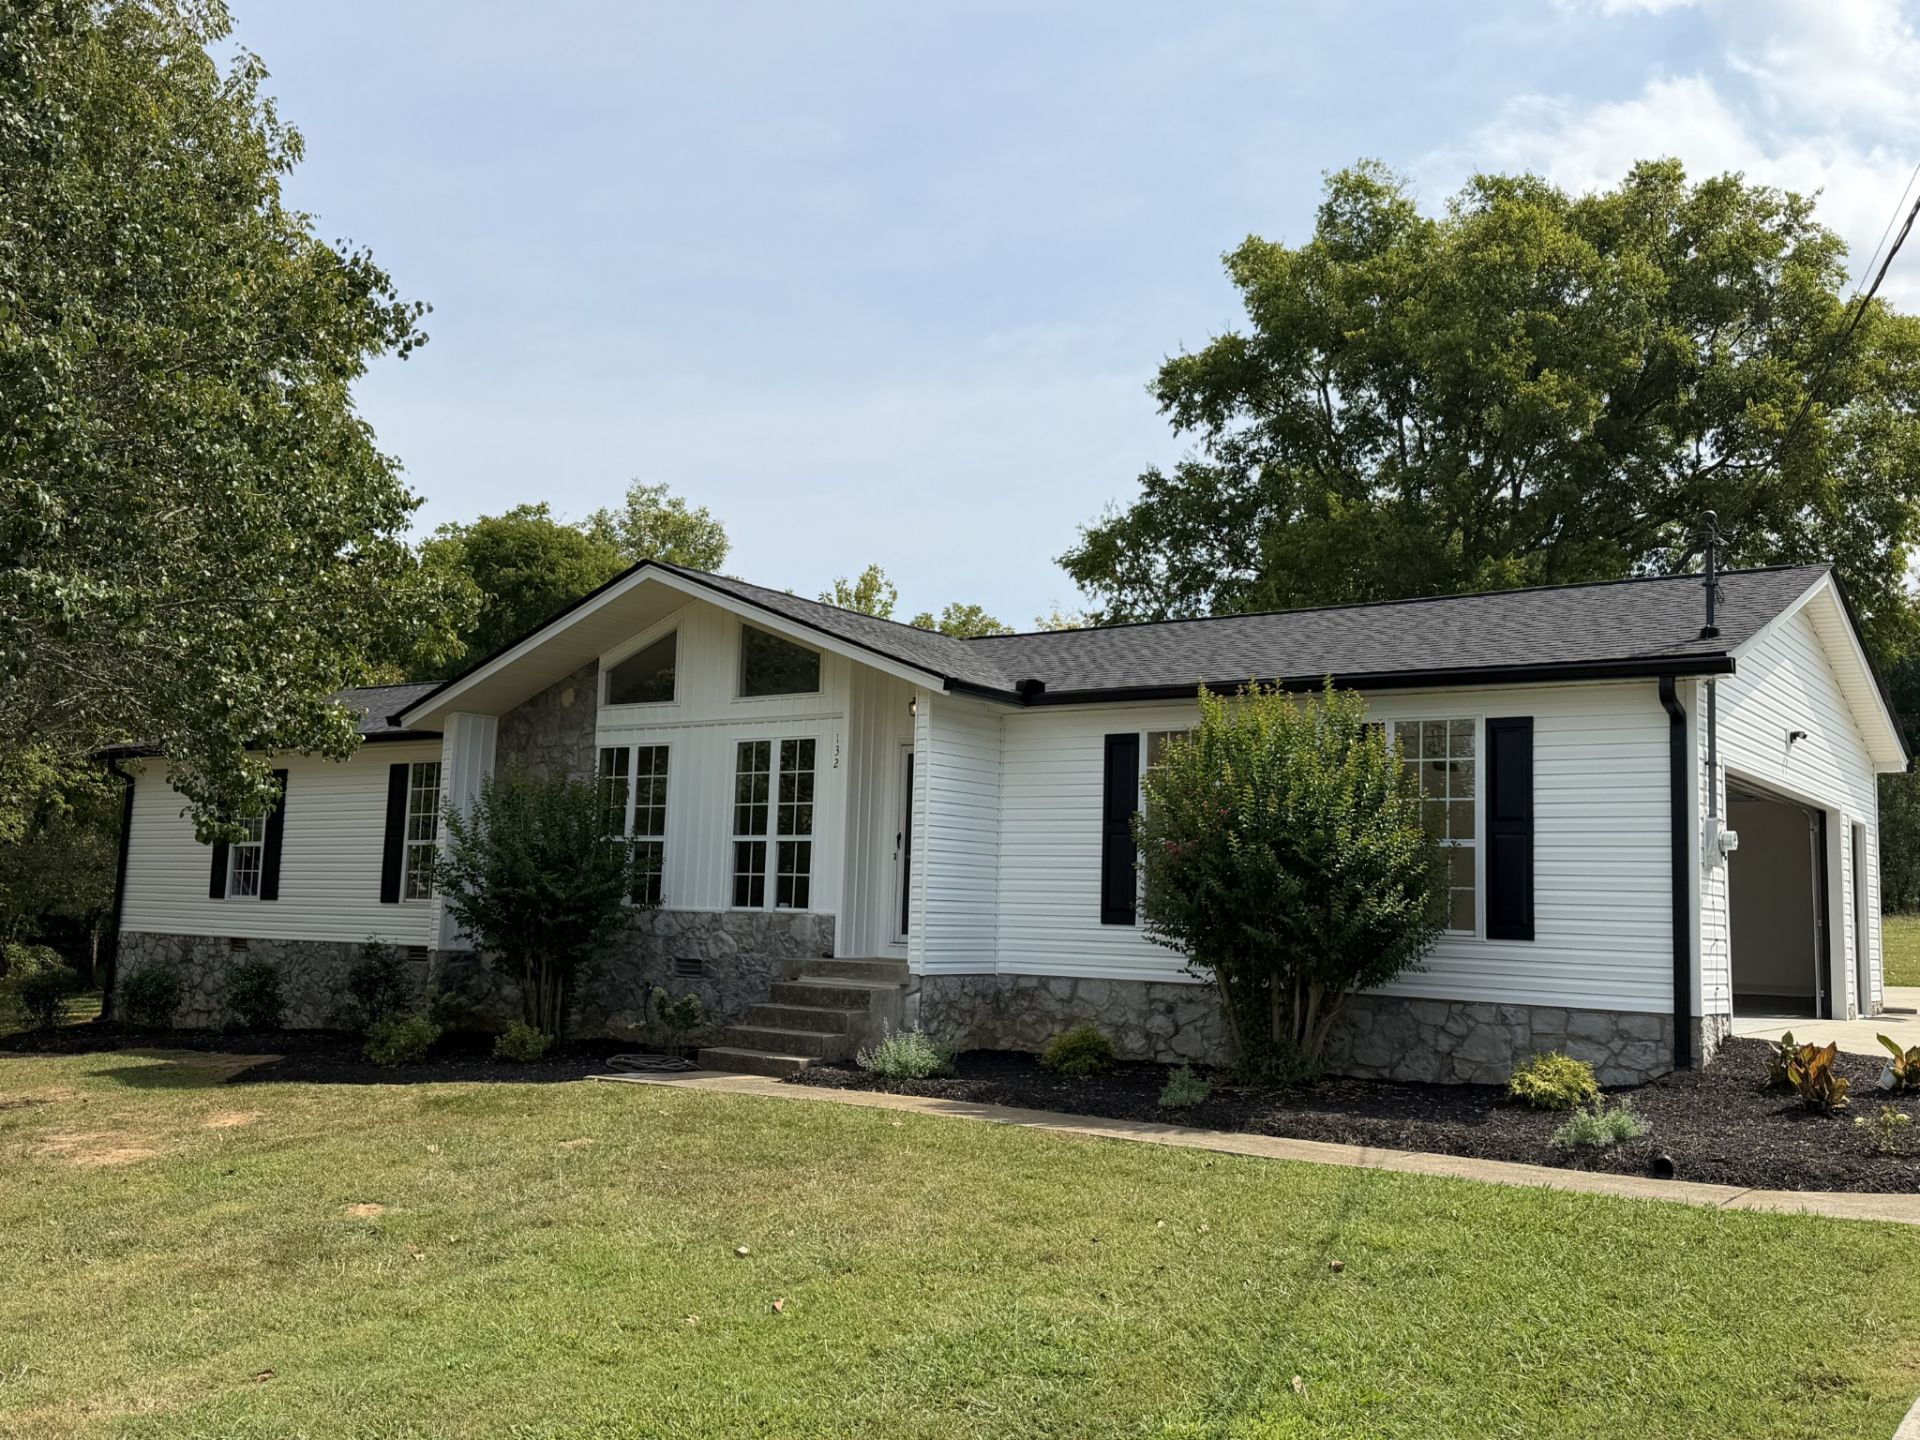
Move right into this beautifully renovated home tucked away on a quiet culdesac lot in Shelbyville. Offering 1450 heated square feet of living space, every major system has been updated. All new roof, gutters, vinyl siding, new garage door, new electrical outlets and switches throughout, plus freshly painted, all new LVP flooring flows through the home and the bathrooms feature stunning new tiled showers. The family room impresses with a soaring cathedral ceiling , abundant natural lighting, and a cozy gas log fireplace. The perfect gathering space and the eat in kitchen in spacious as well offering room to dine and hangout. Truly turnkey @ $339,900, nothing to do but move in and enjoy.
Property Features
Property Type: Residential - Single Family
Basement: Crawl Space
Cooling: Central Air, Electric
Fireplaces: 1
Garage: 2
Heating: Central, Electric
Home Style: Ranch
Lot Size: 0.38 Acres
Roof Type: Shingle
Stories: 1.0
Taxes: $1,528
Year Built: 1987
Amenities
Ceiling Fan(s)
Extra Closets
High Ceilings
Redecorated
Walk-In Closet(s)
High Speed Internet
Feature Descriptions
Appliances: Electric Oven
Days on Site: 2
Exterior: Stone, Vinyl Siding
Fireplace: Gas
Flooring: Luxury Vinyl
Laundry: Electric Dryer Hookup, Washer Hookup
Lot: Cul-De-Sac
Lot Dimensions: 84X150 IRR
Parcel#: 100D D 02700 000
Parking: Garage Door Opener, Garage Faces Side
Parking Notes: Garage Door Opener, Garage Faces Side
Patio/Porch: Patio
Security: Smoke Detector(s)
Sewer: Public Sewer
Topography: Cul-De-Sac
Utilities: Electricity Available, Water Available, Cable Connected
Water: Public
Room Sizes
Bedroom 1: 14x13
Bedroom 2: 13x13
Bedroom 3: 13x12
Dining Room: 13x13
Kitchen: 13x11
Living Room: 22x15
Local Schools
High School: Shelbyville Central High School
Middle School: Harris Middle School
Elementary School: South Side Elementary
Listed By / Shown By
Listed By
Agency Name: Craig and Wheeler Realty & Auction
Agency Phone: 9316849112
Shown By
Agency Title: Crye-Leike Real Estate Services
Agency Phone:

Source: Nashville MLS
Estimate Your Payment
Estimated Payment
$ 982.94 per month $756.47 Principal & Interest $127.33 Property Tax $99.14 Homeowner's Insurance
132 Keenan Lane | MLS# 3529864
This single family home located at 132 Keenan Lane , Shelbyville, TN 37160 is currently listed for sale with an asking price of $339,900. This property was built in 1987 and has 3 bedrooms and 2 full baths with 1450 sq. ft. Keenan Lane is located in the Southside Estates subdivision. Search Southside Estates real estate on www.clcommercialrealestate.com today.