

 Site Map

-
Commercial Real Estate
- Brokerage Services
- Develop and Construct
- Group Brokerage
- Industrial
- Land
- Multi-Family
- Retail
- Property Management
- Tenant Representation
-
Group Brokerage
- Churches
- Medical Space
- Hotel/Motel
- Restaurant
BEDS4
BATHS2 full
SQUARE FEET2,326
MLS#21927640
STATUSActive
PROPERTY TYPEResidential - Single Family
SUBDIVISIONFriendship Ridge
Property Description
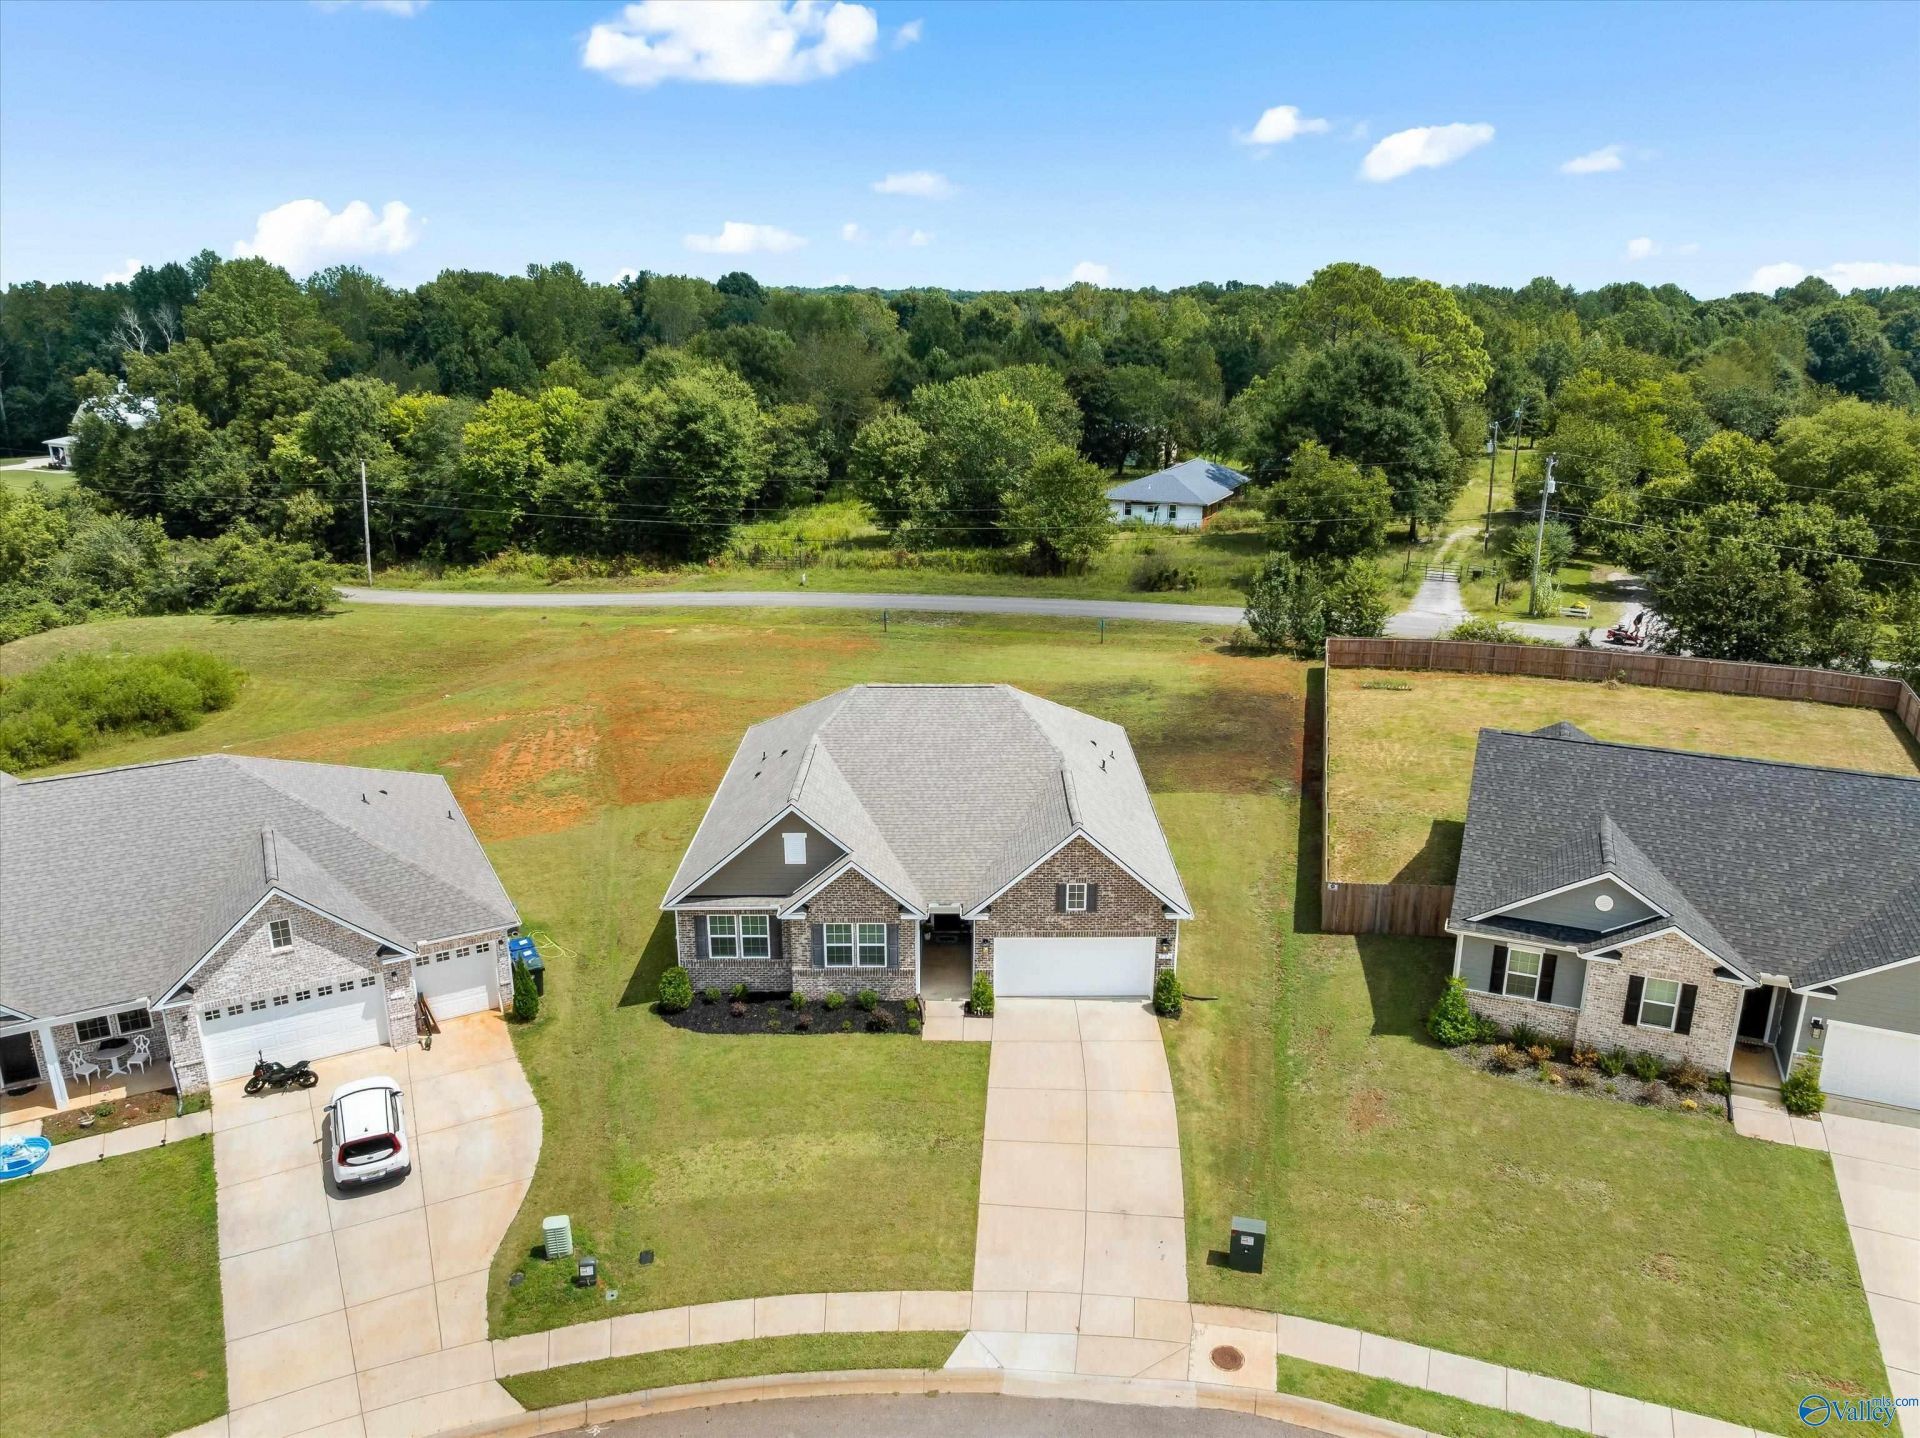
Nestled on nearly half an acre, this immaculate, one-owner, single-story home features 9-ft smooth ceilings, luxury vinyl flooring, neutral paint, inviting open layout, and tons of natural light. The kitchen shines with a large quartz island and enviable pantry. The secluded primary suite offers space for a reading nook or lounging area, plus a bath with quartz counters, dual vanities, an oversized shower, and enormous closet. Three additional bedrooms, dual-vanity bath, and spacious laundry room plumbed for utility sink complete the home. Oversized patio doors open to a level large backyard w/wooded views & room to play, garden, or add a pool. Close to restaurants & shopping!
Property Features
Property Type: Residential - Single Family
Cooling: Central 1
Heating: Central 1
Home Style: Ranch/1 Story
Lot Size: 0.44 Acres
Stories: 1.0
Year Built: 2024
Feature Descriptions
Appliances: Range, Dishwasher Drawer, Disposal
Bathrooms Full: 1
Bathrooms Three Quarter: 1
Builder: RICHMOND AMERICAN HOMES
Cooling Y/N: Yes
Days on Site: 3
Exterior: Curb/Gutters, Sidewalk, Undgrnd Util, Drive-Concrete
Foundation: Slab
Heating Y/N: Yes
Hoa Fees: $41/Monthly
HOA Y/N: Yes
Parcel #: 0404190000068.019
Parking: Garage-Two Car, Garage-Attached, Garage Faces Front
Patio/Porch: Covered Porch, Front Porch, Patio
Rooms Total: 7
Sewer: Septic Tank
Local Schools
High School: Sparkman
Middle School: Sparkman
Elementary School: Madison Cross Roads
Listed By / Shown By
Listed By
Agency Name: Re/Max Unlimited
Shown By
Agency Title: Crye-Leike Real Estate Services
Agency Phone:

Source: Huntsville/Valley MLS
Estimate Your Payment
Estimated Payment
$ 830.44 per month $734.21 Principal & Interest $0.00 Property Tax (data not provided by mls) $96.22 Homeowner's Insurance
132 Jude Lane | MLS# 21927640
This single family home located at 132 Jude Lane, Hazel Green, AL 35750 is currently listed for sale with an asking price of $329,900. This property was built in 2024 and has 4 bedrooms and 2 full baths with 2326 sq. ft. Jude Lane is located in the Friendship Ridge subdivision. Search Friendship Ridge real estate on www.clcommercialrealestate.com today.