

 Site Map

-
Commercial Real Estate
- Brokerage Services
- Develop and Construct
- Group Brokerage
- Industrial
- Land
- Multi-Family
- Retail
- Property Management
- Tenant Representation
-
Group Brokerage
- Churches
- Medical Space
- Hotel/Motel
- Restaurant
BEDS3
BATHS2 full 1 partial
SQUARE FEET1,647
MLS#1541128
STATUSActive
PROPERTY TYPEResidential - Townhouse
SUBDIVISIONOrange Grove
NEIGHBORHOODChattanooga
Property Description
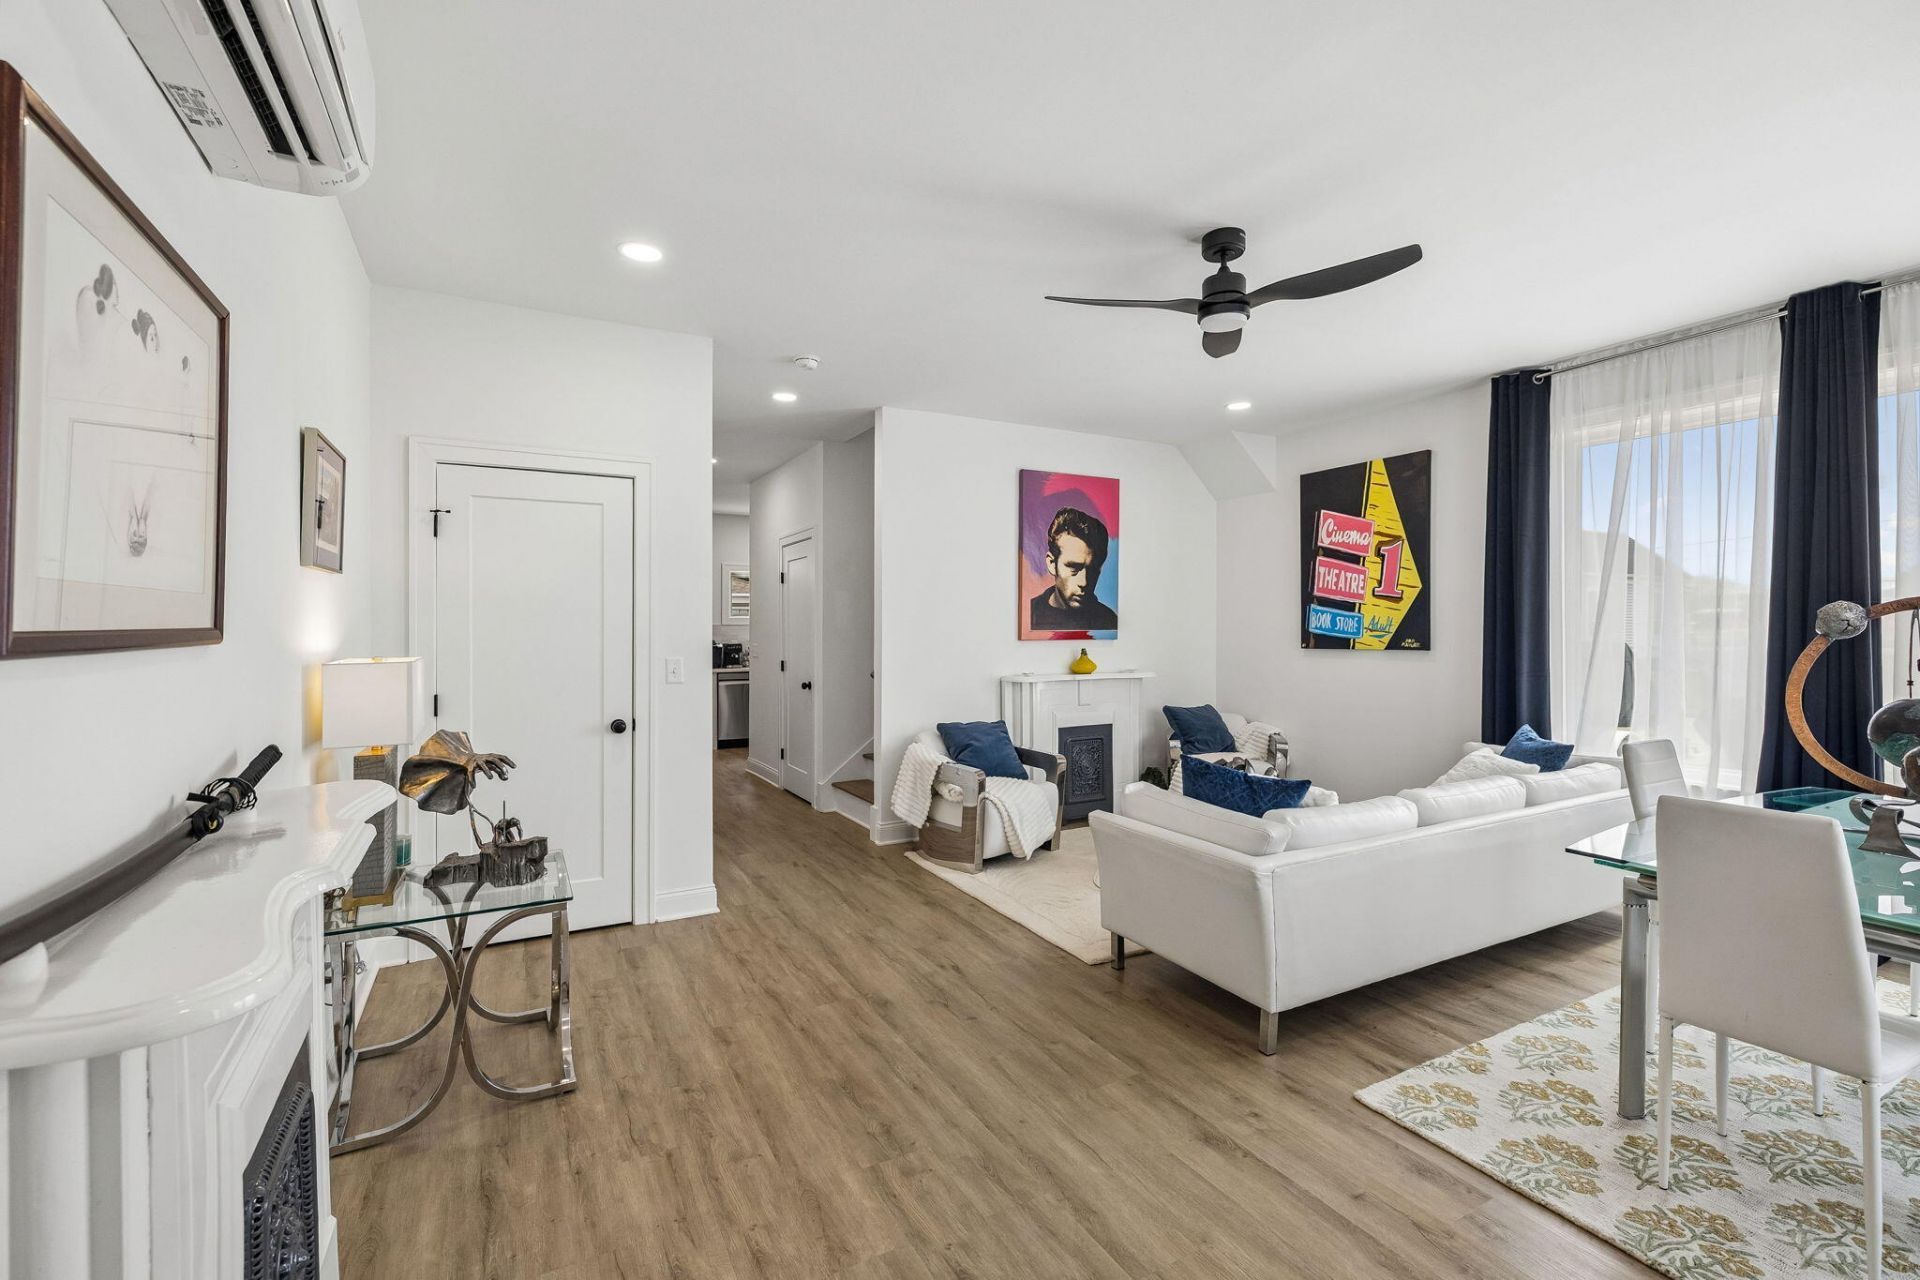
Experience modern living in the heart of The Southside of Downtown Chattanooga. Here you can unwind on your very own large private Rooftop Deck. Perfect for entertaining or a quiet evening enjoying the mountain views and sunsets.This newly constructed 3 bedroom / 2.5 bath townhome with hardwood bi-level staircases and LVP Flooring throughout, offers a perfect blend of unique style, function, and location. The gourmet kitchen is equipped with quartz countertops, sleek cabinetry, and premium fixtures, flowing seamlessly into the dining and living areas. Upstairs, the spacious bedrooms with high ceilings provide comfort and privacy, with the primary suite with a vaulted ceiling, offering a walk-in closet and a private bath with high end fixtures. Call today for your private tour of this amazing townhome.
Property Features
Property Type: Residential - Townhouse
Cooling: Central Air
Heating: Central
Lot Size: 0.03 Acres
Taxes: $336
Feature Descriptions
Appliances: Dishwasher, Free-Standing Range, Microwave, Water Heater
Days on Site: 12
Exterior: Wood Siding
Exterior Amenities: None
Flooring: Luxury Vinyl
Interior Amenities: Ceiling Fan(s), Eat-in Kitchen, Granite Counters, Walk-In Closet(s), Separate Shower, Tub/shower Combo, En Suite
Laundry: Laundry Closet, In Hall, Upper Level
Lot: Corner Lot, Level
Lot Dimensions: 13 x 105
Parcel #: 146p B 001 C004
Parking: Assigned, Concrete, Off Street
Patio/Porch: Deck, Patio
Special View Info: City, Panoramic
Utilities: Cable Available, Electricity Connected, Phone Available, Sewer Connected, Water Connected
View: City, Panoramic
Local Schools
High School: Howard School of Academics & Tech
Middle School: Orchard Knob Middle
Elementary School: Battle Academy
Listed By / Shown By
Listed By
Agency Name: Legacy 234
Agency Phone: 423-593-5588
Shown By
Agency Title: Crye-Leike Real Estate Services
Agency Phone:

Source: CARMLS
Estimate Your Payment
Estimated Payment
$ 896.19 per month $767.60 Principal & Interest $28.00 Property Tax $100.60 Homeowner's Insurance
1318 Top Street | MLS# 1541128
This townhouse located at 1318 Top Street, Chattanooga, TN 37408 is currently listed for sale with an asking price of $344,900. This property has 3 bedrooms and 2 full and 1 partial baths with 1647 sq. ft. Top Street is located in the Orange Grove subdivision. Search Orange Grove real estate on www.clcommercialrealestate.com today.