

 Site Map

-
Commercial Real Estate
- Brokerage Services
- Develop and Construct
- Group Brokerage
- Industrial
- Land
- Multi-Family
- Retail
- Property Management
- Tenant Representation
-
Group Brokerage
- Churches
- Medical Space
- Hotel/Motel
- Restaurant
BEDS2
BATHS1 full
SQUARE FEET1,007
MLS#26034885
STATUSActive
PROPERTY TYPEResidential - Single Family
SUBDIVISIONPARDEW SUB
NEIGHBORHOODJonesboro E
Property Description
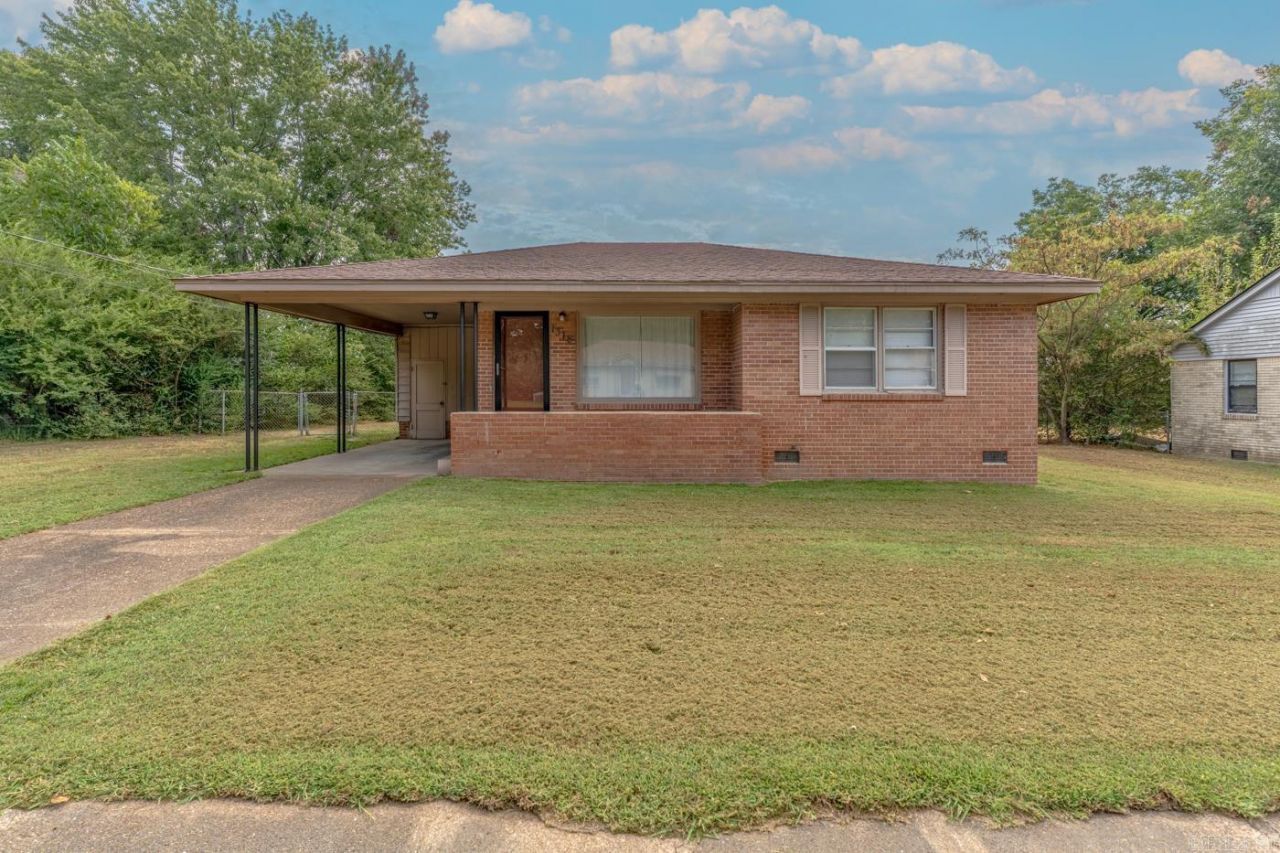
Welcome to Market 1318 Pardew St in Jonesboro, AR within the Jonesboro School District. This 2 bedroom, 1 bath brick ranch offers 1,007 sf of well laid out living space and sits on a level .21 +/- acre tree lined lot. Inside, you???ll find original wood floors throughout much of the home, a spacious living room, eat-in kitchen, and built-in storage. The kitchen features an electric range, dishwasher, generous cabinet space, and tile flooring. The bathroom includes a shower/tub combo with tile surround. A large laundry/utility room completes the layout. Outside, the home is topped w/ architectural shingles and features a covered front porch, 1-car carport w/ storage, rear porch, and fully fenced chain-link backyard. Additional features include central HVAC, natural gas, public water and sewer. Conveniently located near E. Nettleton Ave, Red Wolf Blvd., Arkansas State University, shopping, dining, and everyday amenities. Call today to make this house your home or next addition to your rental portfolio.
Property Features
Property Type: Residential - Single Family
Cooling: Central
Fenced: Yes
Heating: Central Heat
Home Style: Ranch
Lot Size: 0.21 Acres
Roof Type: Architectural Shingle
Stories: 1.0
Taxes: $745
Year Built: 1960
Amenities
Washer Connection
Dryer Connection-Electric
Water Heater-Gas
Built-Ins
Porch
Fully Fenced
Chain Link
Feature Descriptions
Appliance(s)/Kitchen Equipment: Built-In Stove, Electric Range, Dishwasher
Days on Site: 6
Dining: Eat-In Kitchen
Exterior: Brick
Fireplace: None
Flooring: Wood, Tile
Lot descriprion: Level, Cleared, In Subdivision
Lot Dimensions: 0.21 acre(s)
Other Room(s): Laundry
Parking Notes: Carport, One Car
Sewer: Public Sewer
Water: Public Water
Local Schools
High School: JONESBORO
Middle School: JONESBORO
Elementary School: JONESBORO
Listed By / Shown By
Listed By
Agency Name: Compass Rose Realty
Agency Phone: 870-336-1008
Shown By
Agency Title: Crye-Leike Real Estate Services
Agency Phone:

Source: Arkansas MLS
Estimate Your Payment
Estimated Payment
$ 363.90 per month $266.85 Principal & Interest $62.08 Property Tax $34.97 Homeowner's Insurance
1318 Pardew St | MLS# 26034885
This single family home located at 1318 Pardew St, Jonesboro, AR 72401 is currently listed for sale with an asking price of $119,900. This property was built in 1960 and has 2 bedrooms and 1 full baths with 1007 sq. ft. Pardew St is located in the PARDEW SUB subdivision. Search PARDEW SUB real estate on www.clcommercialrealestate.com today.