

 Site Map

-
Commercial Real Estate
- Brokerage Services
- Develop and Construct
- Group Brokerage
- Industrial
- Land
- Multi-Family
- Retail
- Property Management
- Tenant Representation
-
Group Brokerage
- Churches
- Medical Space
- Hotel/Motel
- Restaurant
BEDS4
BATHS2 full 1 partial
SQUARE FEET2,426
MLS#3525607
STATUSActive
PROPERTY TYPEResidential - Single Family
SUBDIVISIONSummerfield
Property Description
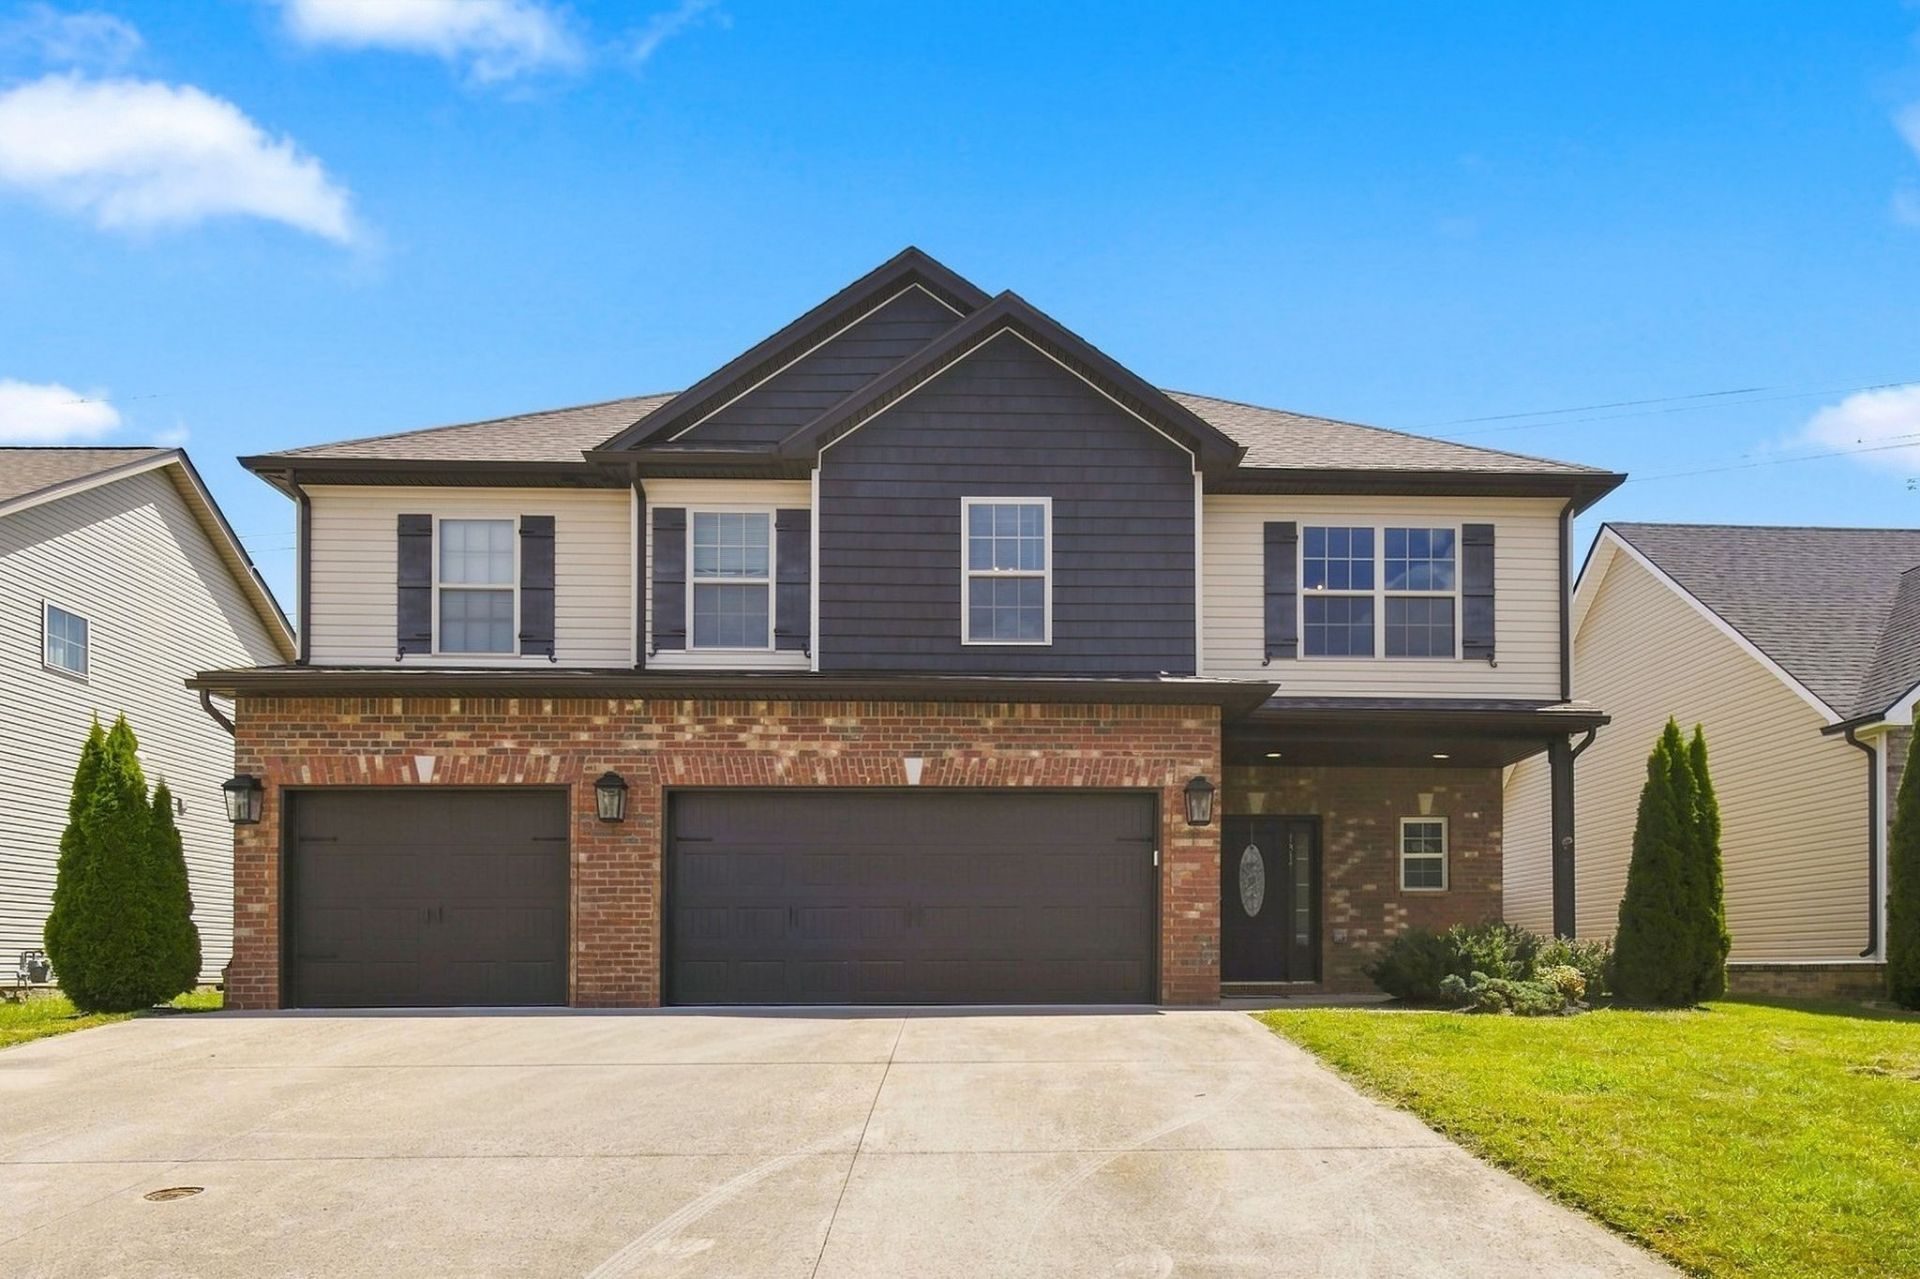
Step outside and enjoy the covered deck, the perfect year-round space for relaxing or entertaining. This beautifully appointed home offers 4 bedrooms upstairs, 2 full bathrooms, and a convenient half bath downstairs. The large primary suite features his-and-her walk-in closets, a luxurious tile shower, and a jetted tub.The spacious country kitchen is a chef's dream, featuring granite countertops, a large island, tile backsplash, and stainless steel appliances, including a double oven. The great room boasts a cozy gas fireplace, while the formal dining room provides the perfect setting for gatherings. Additional highlights include a large laundry room, custom trim, wood and tile flooring, and a tankless gas water heater.Enjoy the convenience of smart-home technology throughout, plus a 3-car garage for plenty of parking and storage. Conveniently located near shopping, dining, schools, and Fort Campbell, this home offers the space, upgrades, and modern features you've been looking for!
Property Features
Property Type: Residential - Single Family
Basement: None
Cooling: Ceiling Fan(s), Central Air, Electric
Fireplaces: 1
Garage: 3 car attached
Heating: Central, Natural Gas
Lot Size: 0.21 Acres
Stories: 2.0
Taxes: $3,054
Year Built: 2020
Amenities
Ceiling Fan(s)
Entrance Foyer
Extra Closets
Pantry
Walk-In Closet(s)
Feature Descriptions
Accessibility: Smart Technology
Appliances: Double Oven, Electric Oven, Dishwasher, Disposal, Microwave, Refrigerator, Stainless Steel Appliance(s)
Days on Site: 6
Exterior: Brick, Vinyl Siding
Fencing: Back Yard
Fireplace: Family Room, Gas
Flooring: Carpet, Wood, Tile
HOA Fee: 40/ Monthly
Laundry: Electric Dryer Hookup, Washer Hookup
Parcel#: 063008L K 02500 00002008
Parking: Garage Door Opener, Garage Faces Front
Parking Notes: Garage Door Opener, Garage Faces Front
Patio/Porch: Patio, Covered, Porch
Security: Smoke Detector(s)
Sewer: Public Sewer
Utilities: Electricity Available, Natural Gas Available, Water Available
Water: Public
Room Sizes
Bedroom 1: 17x12
Bedroom 2: 14x12
Bedroom 3: 15x14
Bedroom 4: 14x12
Dining Room: 14x12
Kitchen: 16x14
Living Room: 19x14
Other Room: 8x7
Local Schools
High School: Northeast High School
Middle School: Northeast Middle
Elementary School: Northeast Elementary
Listed By / Shown By
Listed By
Agency Name: eXp Realty
Agency Phone: 8885195113
Shown By
Agency Title: Crye-Leike Real Estate Services
Agency Phone:

Source: Nashville MLS
Estimate Your Payment
Estimated Payment
$ 1,185.88 per month $823.46 Principal & Interest $254.50 Property Tax $107.92 Homeowner's Insurance
1317 Millet Dr | MLS# 3525607
This single family home located at 1317 Millet Dr , Clarksville, TN 37040 is currently listed for sale with an asking price of $370,000. This property was built in 2020 and has 4 bedrooms and 2 full and 1 partial baths with 2426 sq. ft. Millet Dr is located in the Summerfield subdivision. Search Summerfield real estate on www.clcommercialrealestate.com today.